
Golf Course - Primary on Main
Address
6101 Gilwell Drive, West Lafayette, IN
Price
$ 387,900
Property Attributes
- MLS#202637110
- TypeSingle Family
- Listing Status Active
- CountyTIPPECANOE
- CityWest Lafayette
- AreaTippecanoe
- NeighborhoodBelle Terra
- Zip47906
- StyleRanch
- Year Built2023
- Taxes$ 1932
- Price$ 387,900
- Bedrooms2
- Full Bathrooms2
- Half Bathrooms0
- Sqr Footage1445
- Lot Size0.2844 Acres
Data Source:
Indiana Regional MLS (IRMLS)
Property Description
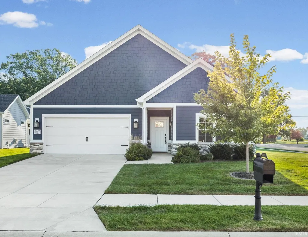
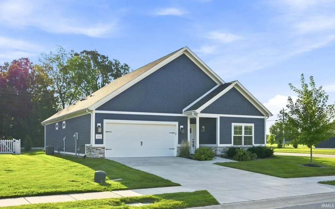
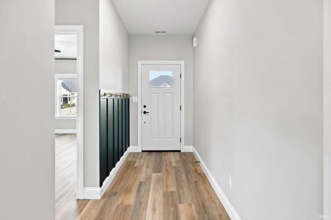
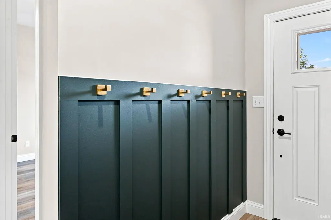
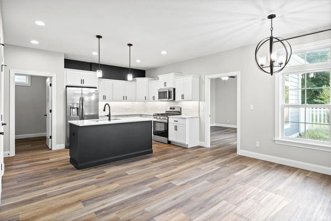
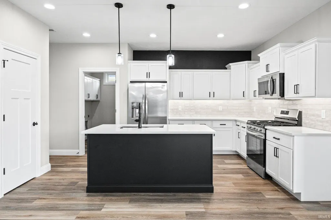
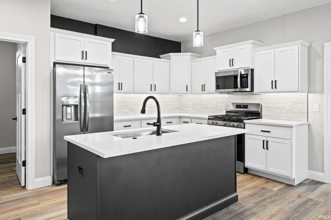
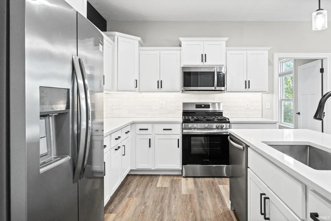
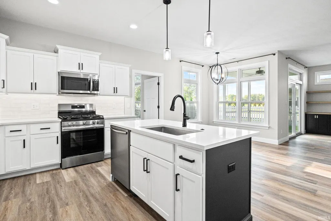
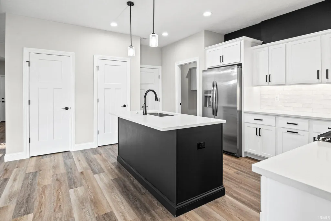
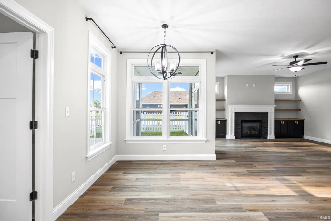
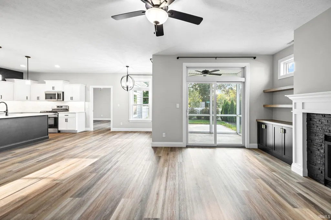
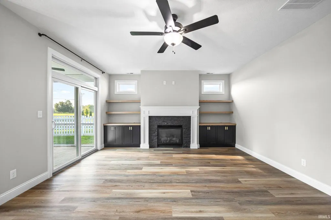
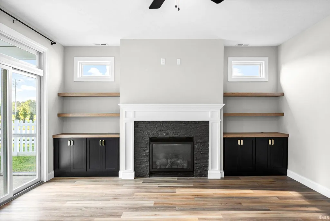
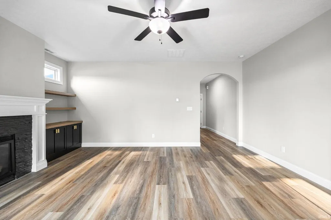
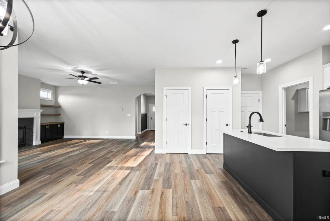
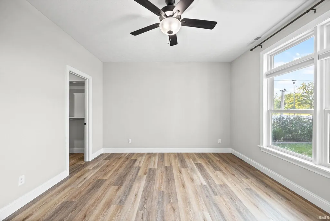
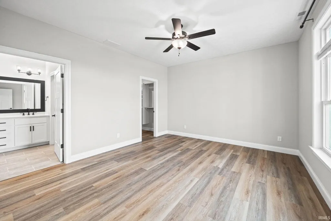
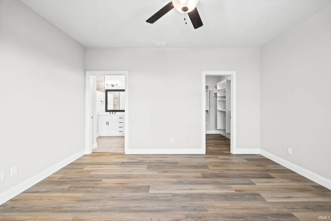
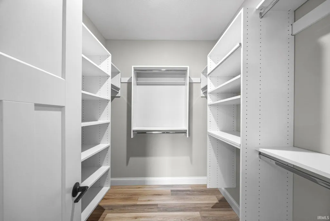
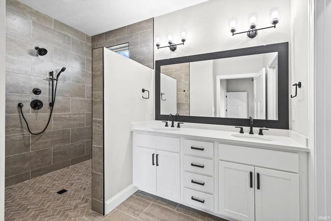
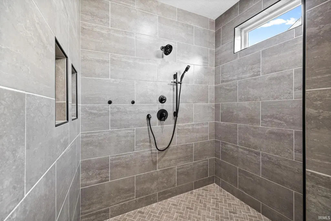
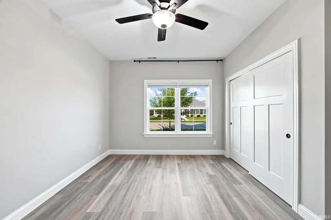
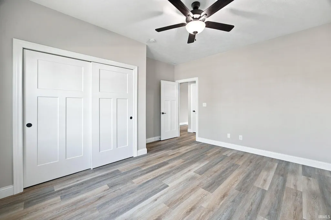
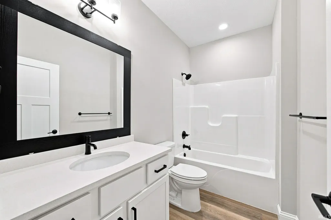
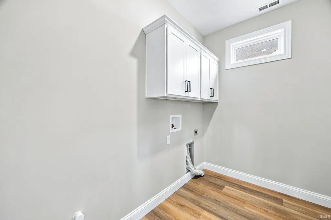
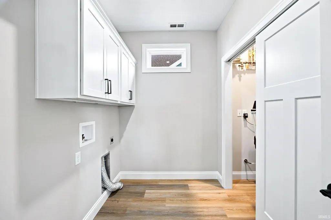
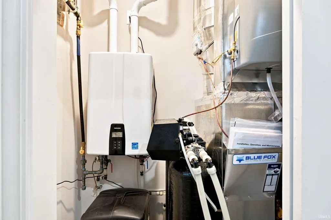
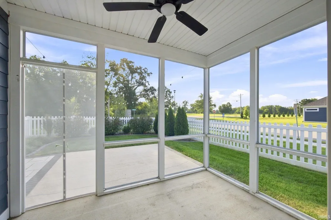
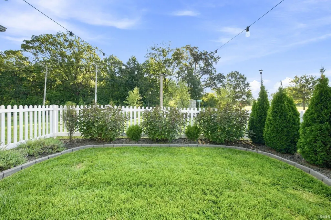
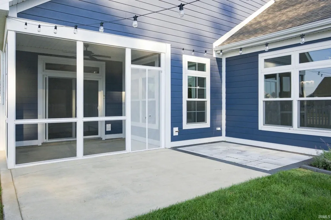
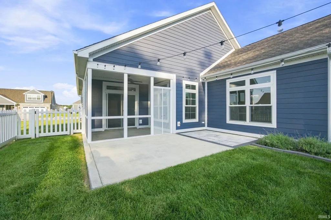
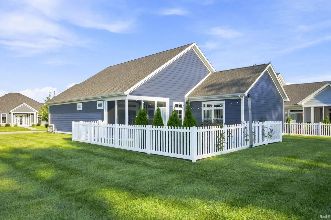
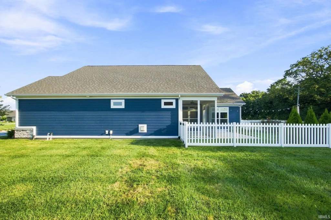
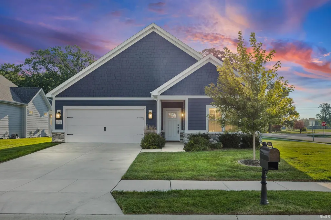
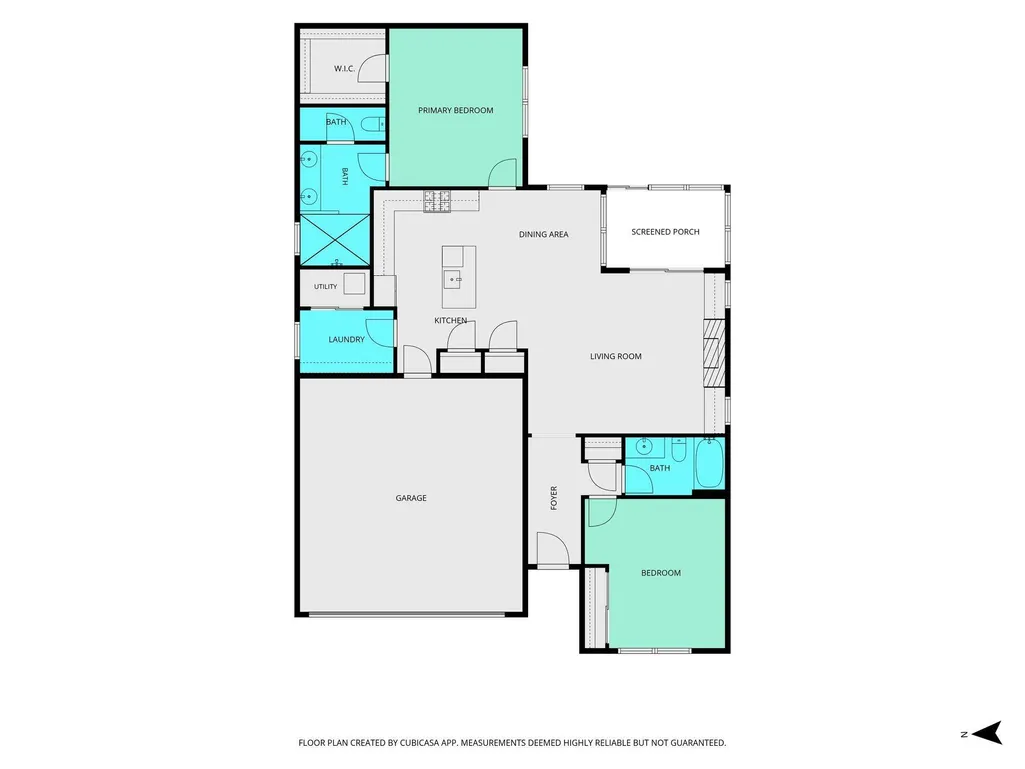
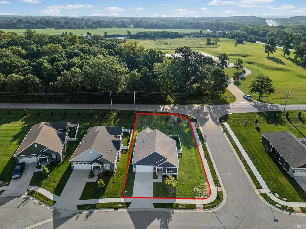
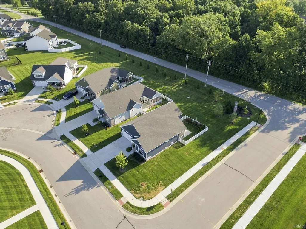
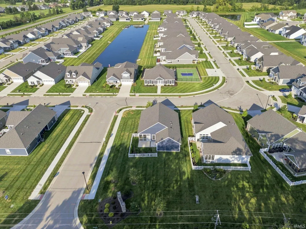
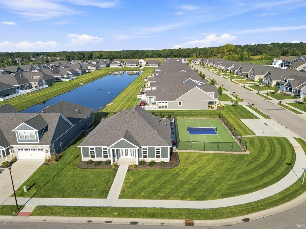
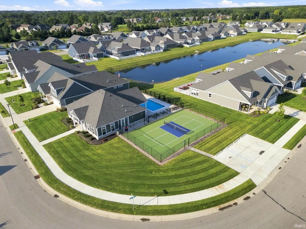
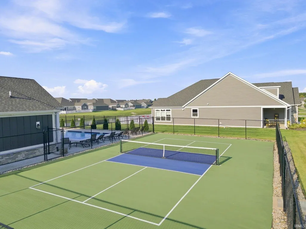
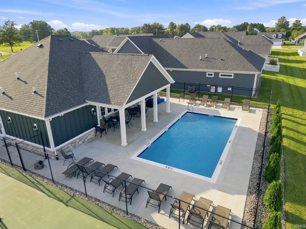
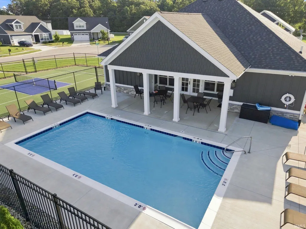
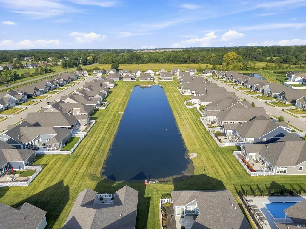
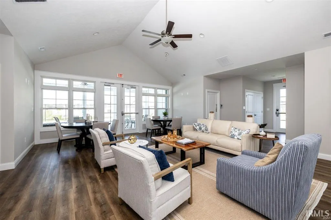
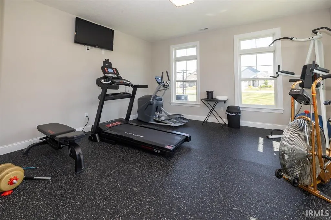
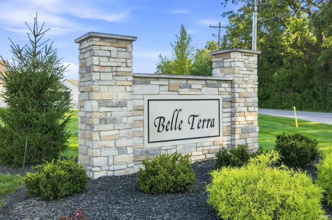
Welcome to 6101 Gilwell Drive in the desirable Belle Terra community of West Lafayette! This beautifully crafted, nearly new home offers effortless, low-maintenance living in a thoughtfully designed neighborhood. The open layout features stylish finishes throughout, with a spacious kitchen showcasing white shaker cabinetry, stone countertops, a subway tile backsplash, stainless steel appliances including a gas range, and a large island with pendant lighting, all flowing seamlessly into the welcoming living area. Here, you'll find a gas-log fireplace flanked by stunning built-in shelving and cabinetry. A charming board-and-batten foyer accent wall with a built-in coat hook rail creates a stylish and organized entry, while a tucked-away laundry room with a transom window adds extra daylight and convenience. At the back of the home, the owner's suite awaits with a zero-entry tile shower and spacious walk-in closet featuring custom built-in organizers, generous open shelving, and plenty of hanging space for move-in-ready storage. The second bedroom sits at the front of the home near a full bath, making it ideal for guests or an office/den. Step out back to the screened-in porch and open patio, perfect for relaxing or entertaining, with a convenient gas line ready for your grill and outdoor cookouts. Thoughtful extras include a water softener and whole-home humidifier for added comfort and peace of mind. Belle Terra residents enjoy access to resort-style amenities, including the community clubhouse and pool just across the street, along with a fitness center and pickleball court, ideal for both relaxation and recreation. Lawn care, snow removal, and trash services are conveniently managed by the HOA, giving you more time to enjoy the vibrant, active lifestyle this neighborhood provides. All conveniently located near Purdue University, golf courses, I-65, shopping, and restaurants. A great location, a beautiful home, and a wonderful place to live!
| Elementary School | Middle School | High School |
|---|---|---|
| Battle Ground Elementary School | Battle Ground Middle School | William Henry Harrison High School |
| Price History | |
|---|---|
| 9/9/2026 | Listed $387,900 |
General Features
| Sewer | City |
|---|---|
| Heating | Gas,Forced Air |
| Kitchen Level | Main |
| Cooling | Central Air |
| Laundry Y/N | Main |
| Fireplaces | Yes |
| Garage | Attached |
| Amenities | Attic Pull Down Stairs,Breakfast Bar,Built-In Bookcase,Ceiling-9+,Ceiling Fan(s),Closet(s) Walk-in,Countertops-Stone,Detector-Smoke,Disposal,Dryer Hook Up Electric,Eat-In Kitchen,Foyer Entry,Garage D |
| Status | Active |
| Full Baths | 2 |
| Bathrooms | 2 |
| Year Built | 2023 |
| New Construction | No |
| Subdivision | Belle Terra |
| Style | One Story |
| Township | Tippecanoe |
| Class | RESIDENTIAL |
| Type | Site-Built Home |
| Age | 3 |
| FIPS Code | 18157 |
| Associated Document Count | 3 |
| REO | No |
| Status | Active |
| Auction Y/N | No |
| Common Amenities | Clubhouse,Exercise Room,Swimming Pool,Sidewalks |
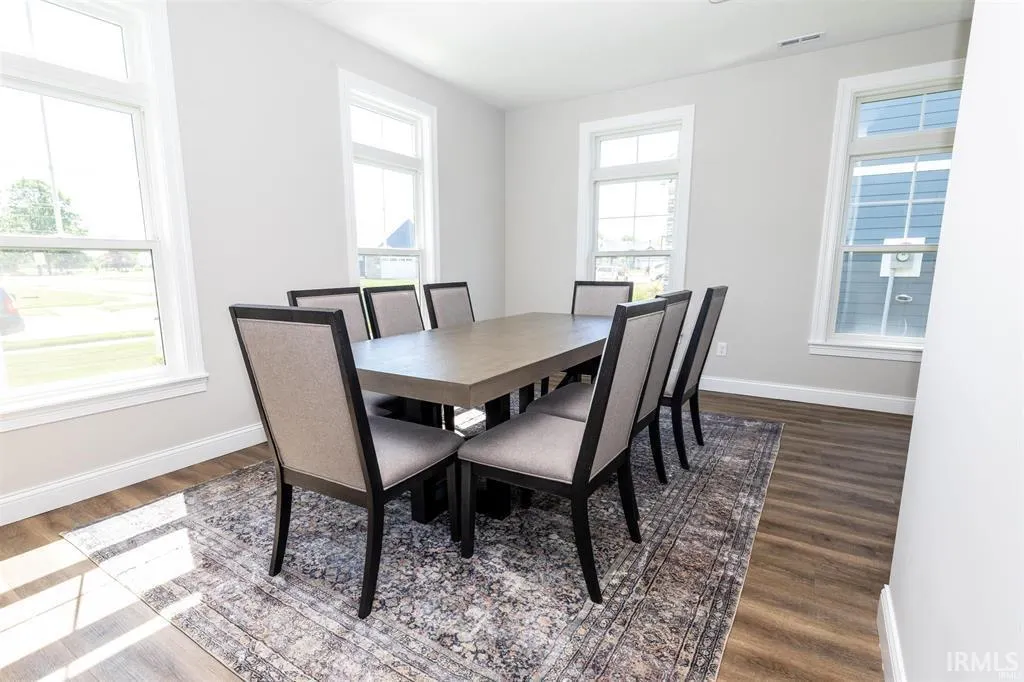
| Dining Room Level | Main |
| Annual Taxes | 1932 |
| Area | Tippecanoe County |
| Location | City/Town/Suburb,Near College Campus |
| High School | William Henry Harrison |
| City | West Lafayette |
| School District | Tippecanoe School Corp. |
| Assoc. Dues Frequency | Monthly |
| Assoc. Restrictions Y/N | Yes |
| HOA Fees $ | 250 |
| Architectural Style | Ranch |
| Total Sq Ft | 1445 |
| Elementary School | Battle Ground |
| Middle School | Battle Ground |
| Legal Description | BELLE TERRA SD PH 1 LOT 1 |
| Virtual Tour | https://www.propertypanorama.com/instaview/irmls/202637110 |
| Agent First Name | Jill |
| Agent Last Name | Davis |
| DOM | 7 |
| Tax Year | 2026 |
| PROPOSED FINANCING | Cash,Conventional,FHA,USDA,VA |
Interior Features
| Basement | Slab |
|---|---|
| Fireplace(s) | 1 |
| Flooring | Vinyl |
| Kitchen Length | 17 |
| Laundry Room Width | 9 |
| Laundry Room Length | 6 |
| Kitchen Width | 15 |
| Beds | 2 |
| Total Rooms | 6 |
| Dining Room Length | 8 |
| Dining Room Width | 11 |
| Fireplace | Living/Great Rm,Gas Log |
| Living Room Width | 18 |
| Living Room Length | 16 |
| Full Baths Main | 2 |
| Total Finished SqFt | 1445 |
| Basement Y/N | No |
| Above Grade Bedrooms | 2 |
| 1st Bedroom Level | Main |
| 1st Bedroom Width | 13 |
| 2nd Bedroom Length | 14 |
| 2nd Bedroom Level | Main |
| 2nd Bedroom Width | 13 |
| Above Grade Finished SqFt | 1445 |
| Living/Great Rm Level | Main |
Exterior Features
| Exterior | Stone,Wood,Cement Board |
|---|---|
| Driveway | Concrete |
| Pool | Yes |
| Pool Type | Association |
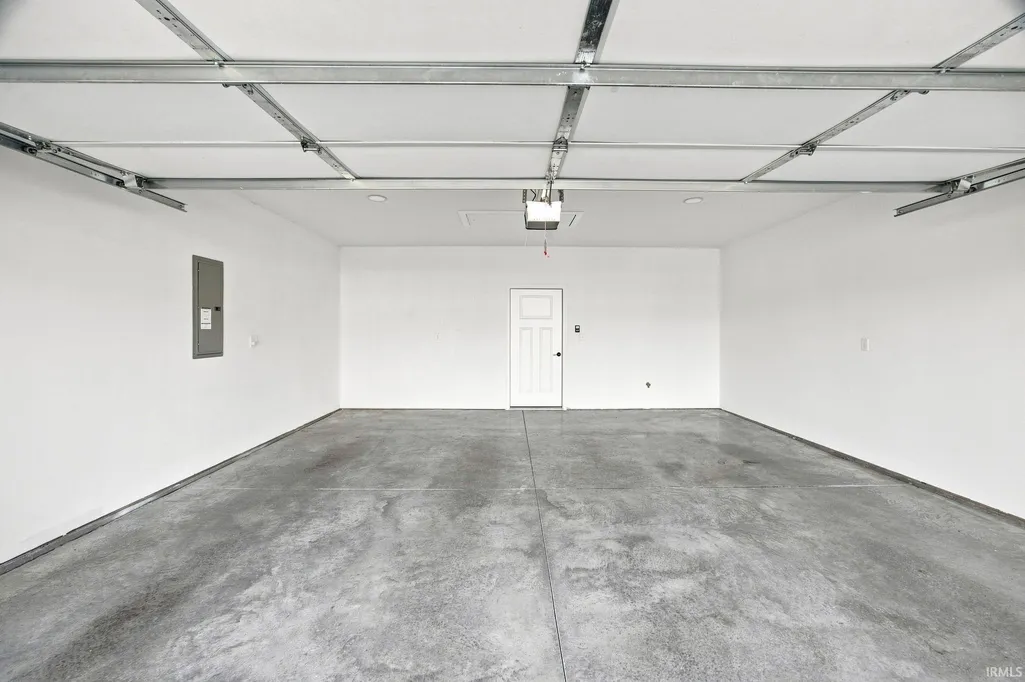
| Garage Length | 23 |
| Garage Width | 22 |
| Lot Size Area | 12197 |
| Lot Dimensions | 0.2844 A (IRR) |
| Lot Description | Corner,Level |
| Fence | Picket,Vinyl |
| Garage SqFt | 506 |
| Water Features | None |
| Approx. Lot Size Acres | 0.2844 |
| Garage Capacity | 2 |
| Off Street Parking Y/N | Yes |
| ROOF MATERIAL | Dimensional Shingles |
| Waterfront Y/N | No |
| Garage Y/N | Yes |
Amenities
- Foreclosure
- Views
- New Construction
- Adult 55+
- Lease To Own
- No HOA Fees
- Furnished
- Primary On Main
- Air Conditioning
- Seller Finance
- Green
- Fixer Upper
- Horse
- Golf
- Fireplace
- Deck
- Garage
- Basement
- Pool
 IDX information is provided exclusively for consumers personal, non-commercial use and may not be used for any purpose other than to identify prospective properties consumers may be interested in purchasing. Data is deemed reliable but is not guaranteed accurate by the MLS. IDX information is provided by the Indiana Regional MLS.
Information last updated on September 17, 2026 1:00 PM UTC
IDX information is provided exclusively for consumers personal, non-commercial use and may not be used for any purpose other than to identify prospective properties consumers may be interested in purchasing. Data is deemed reliable but is not guaranteed accurate by the MLS. IDX information is provided by the Indiana Regional MLS.
Information last updated on September 17, 2026 1:00 PM UTC
Property vs Single Family Average in 47906
Price
Taxes
Year Built
Visits
