
Price Reduction - Primary on Main
Address
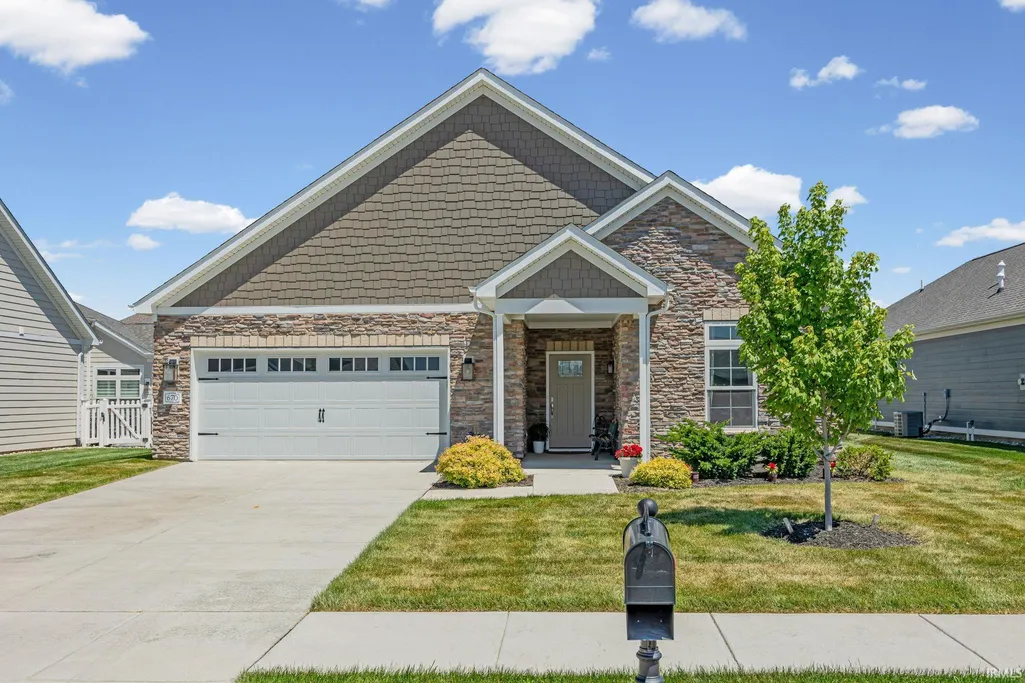
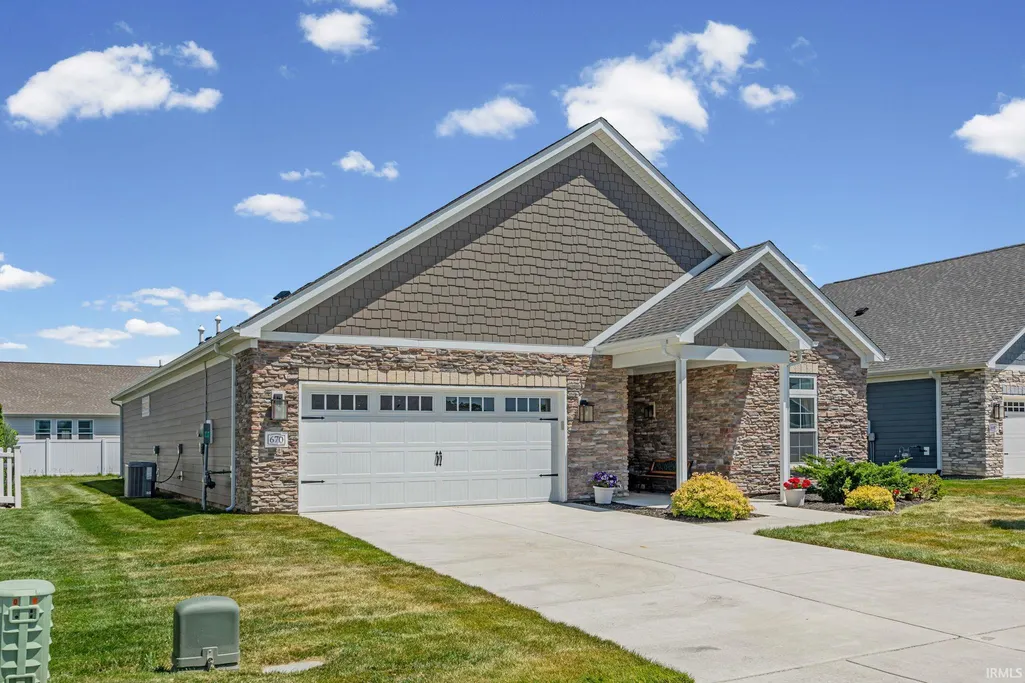
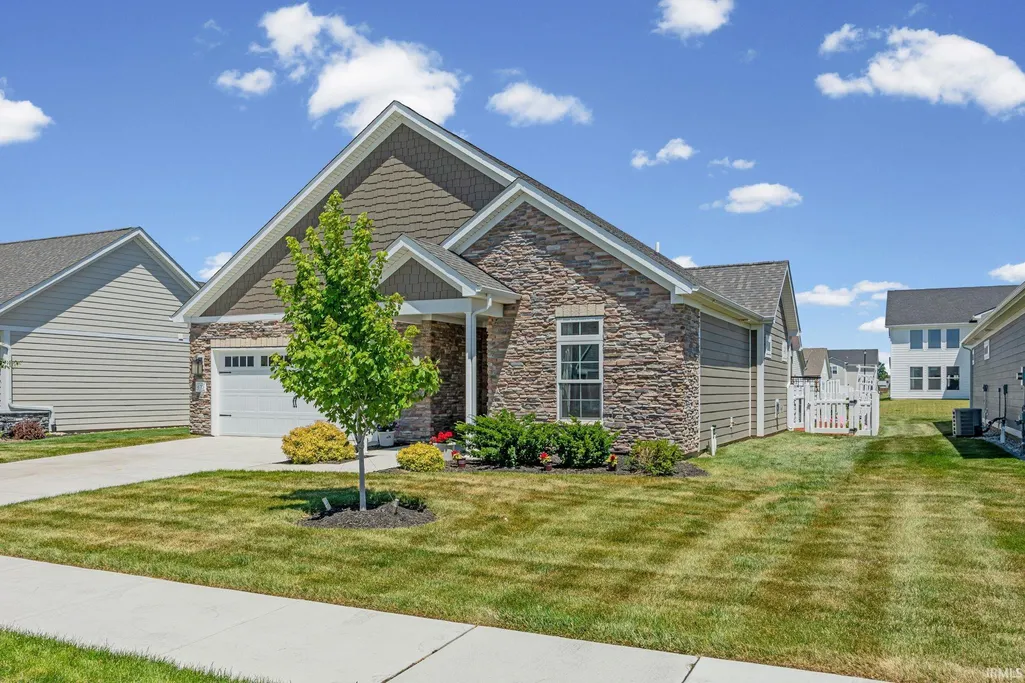
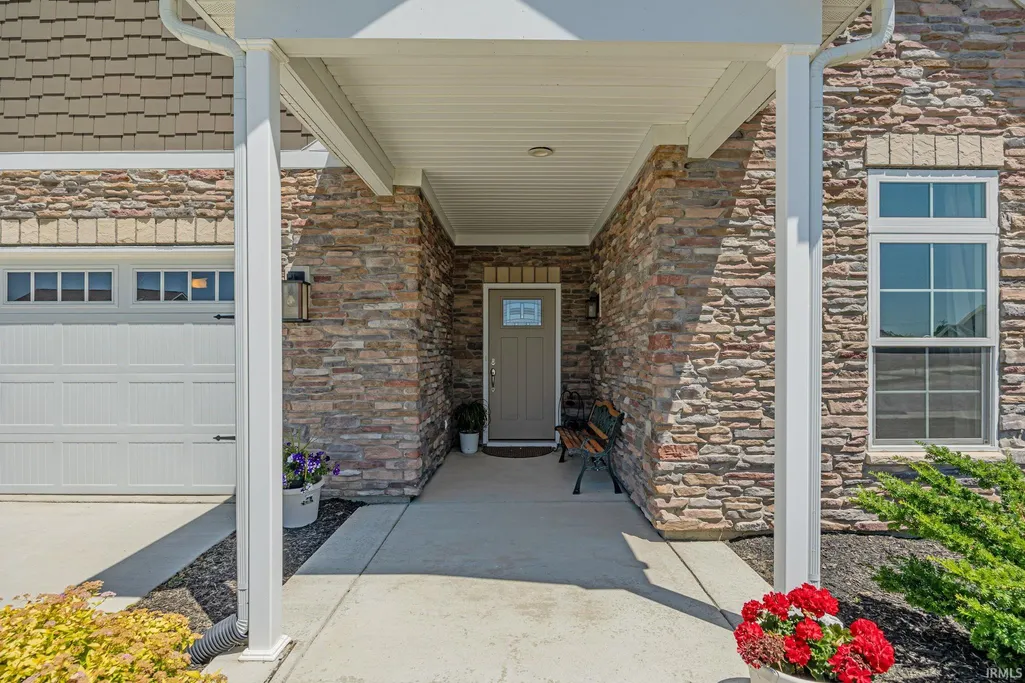
670 Hazelwood Drive, West Lafayette, IN
Price
$ 429,000
Property Attributes
- MLS#202622435
- TypeSingle Family
- Listing Status Active
- CountyTIPPECANOE
- CityWest Lafayette
- AreaTippecanoe
- NeighborhoodBelle Terra
- Zip47906
- StyleCraftsman
- Year Built2023
- Taxes$ 5672
- Price$ 429,000
- Bedrooms2
- Full Bathrooms2
- Half Bathrooms0
- Sqr Footage1756
- Lot Size0.2 Acres
Data Source:
Indiana Regional MLS (IRMLS)
Property Description
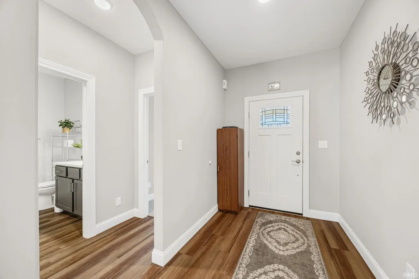
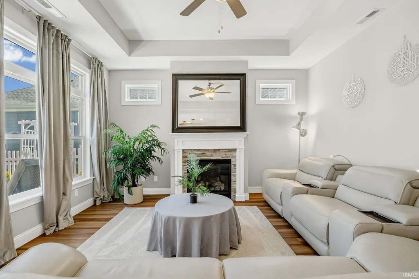
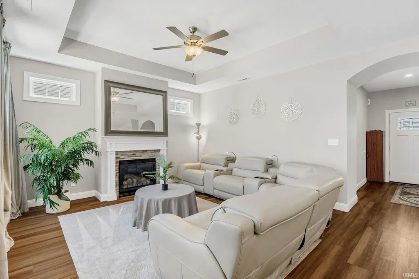
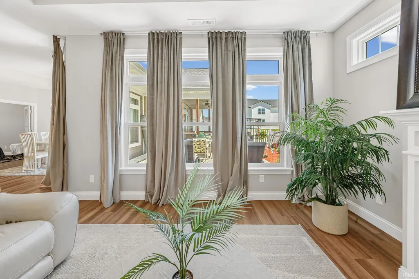
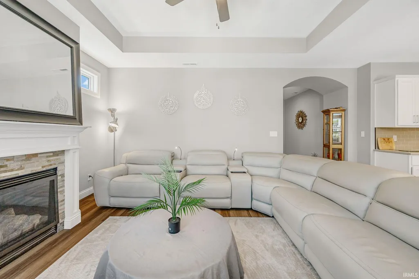
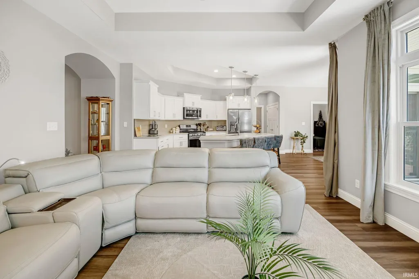
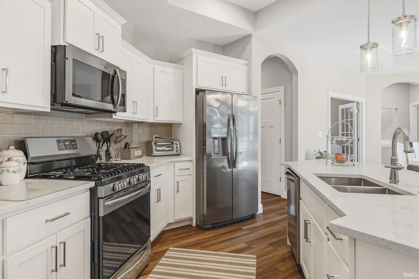
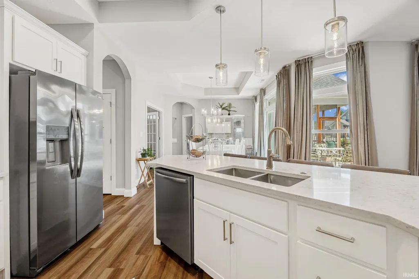
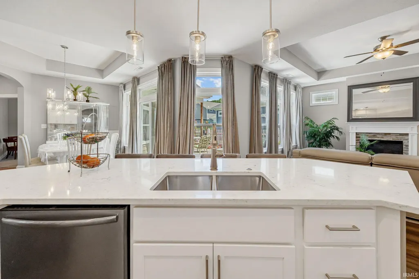
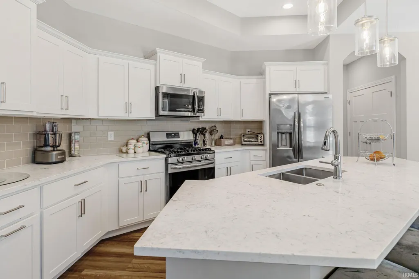
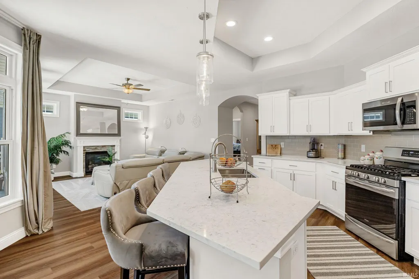
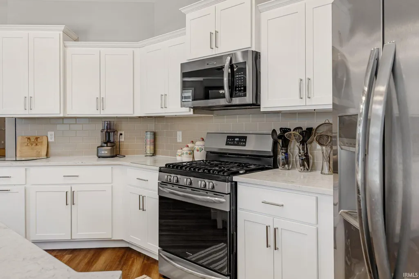
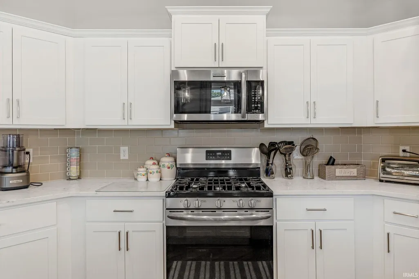
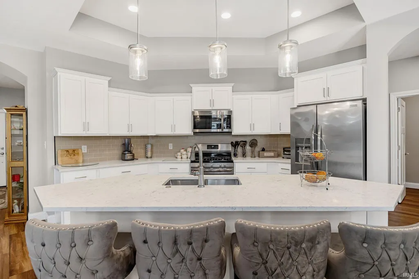
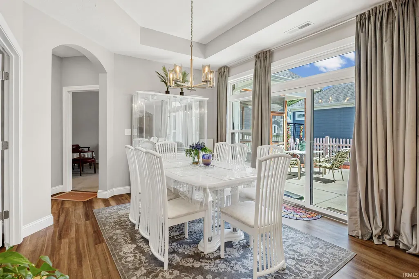
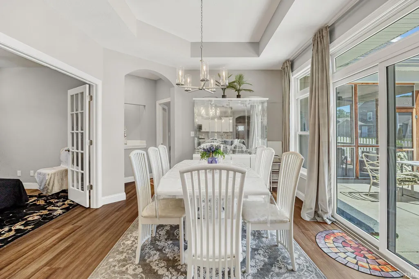
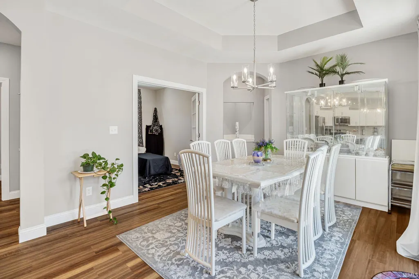
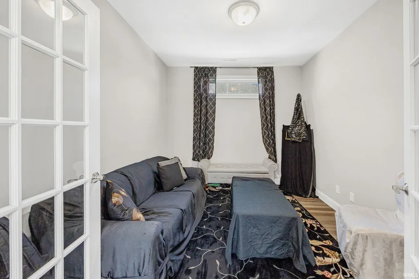
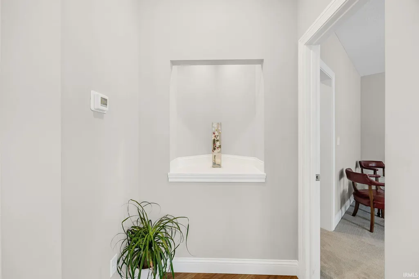
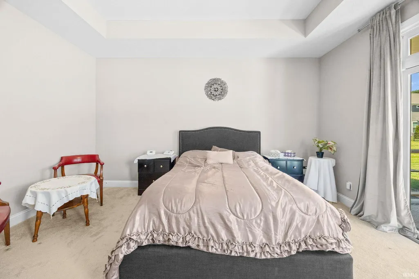
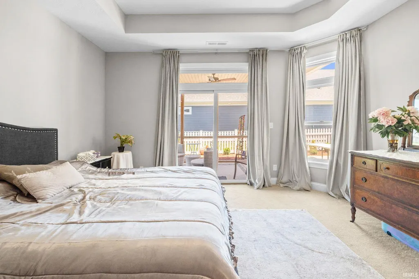
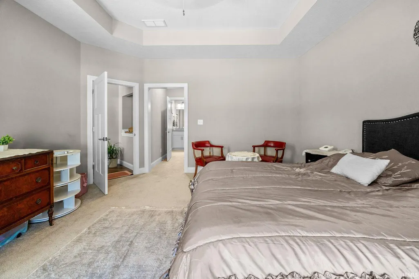
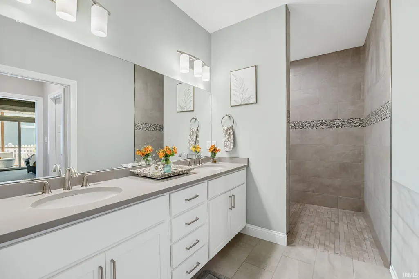
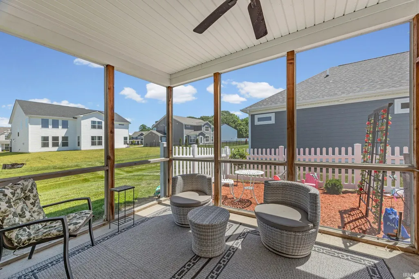
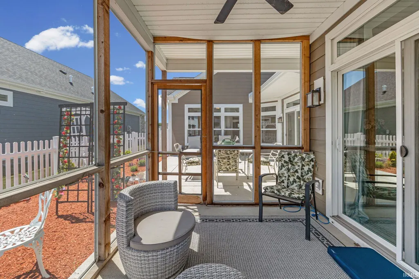
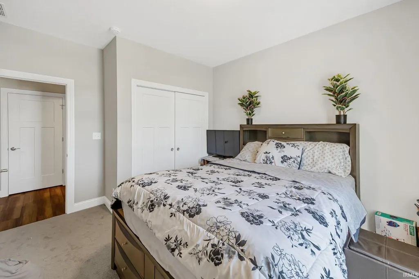
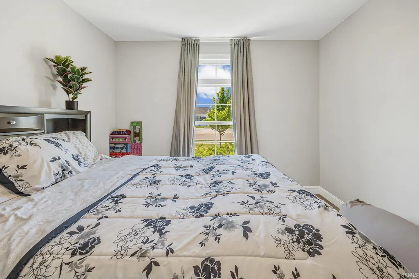
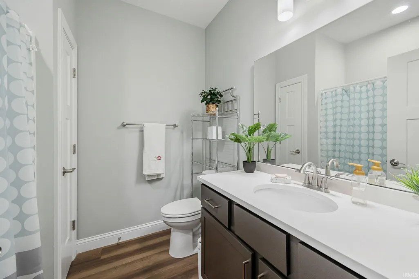
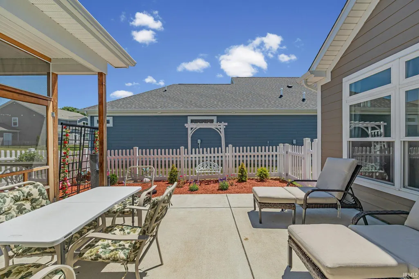
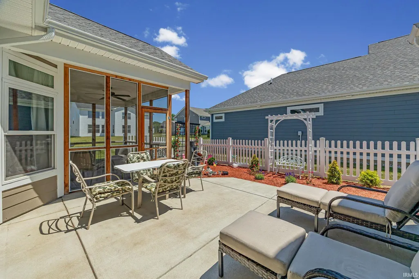
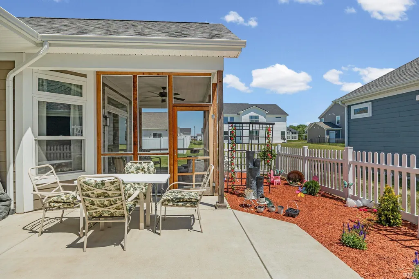
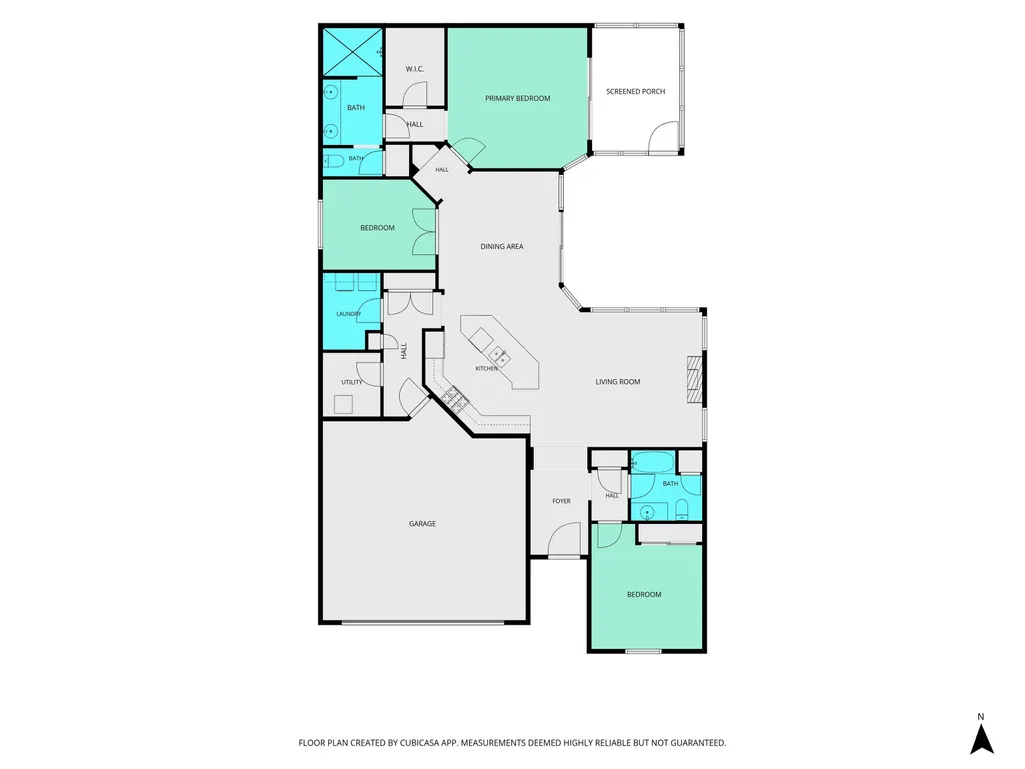
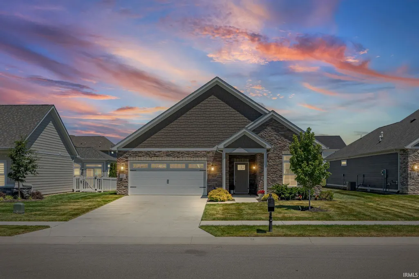
Welcome home to elegant, low-maintenance living in sought-after Belle Terra. This beautiful Portico floor plan combines thoughtful design, upscale finishes, and inviting indoor-outdoor spaces to create a home that lives as beautifully as it looks. From the moment you enter, youre welcomed by soaring tray ceilings, graceful arched openings, warm wood flooring, and an abundance of natural light that fills the open-concept design. The spacious great room offers a comfortable gathering space centered around a gas log fireplace with detailed surround while oversized windows frame views of the private outdoor retreat. The heart of the home is the stunning chefs kitchen featuring expansive quartz countertops, an oversized island with seating, abundant white cabinetry, subway tile backsplash, stainless appliances including gas range, pendant lighting, and exceptional storage and prep space. Whether preparing everyday meals or hosting friends, this kitchen was designed to stay connected to the adjacent living and dining areas. The dining space feels bright and welcoming with oversized glass doors creating a seamless connection to outdoor living. Step outside to one of this homes standout featuresan impressive screened porch that extends your living space and offers the perfect setting for morning coffee, quiet reading, or evening conversation. Beyond the screened retreat, the oversized patio and beautifully landscaped courtyard-style backyard with decorative fencing create an inviting and surprisingly private outdoor escape. The primary suite provides a relaxing retreat with elevated ceiling details and peaceful surroundings, while additional bedrooms and flexible spaces offer room for guests, hobbies, office space, or everyday convenience. Designed for easy living without sacrificing style, Belle Terra offers a desirable location with convenient access to shopping, dining, recreation, and everything West Lafayette has to offer. Thoughtfully maintained and beautifully finished throughout, 670 Hazelwood Drive delivers the perfect blend of comfort, function, and elevated single-level living.
| Elementary School | Middle School | High School |
|---|---|---|
| Battle Ground Elementary School | Battle Ground Middle School | William Henry Harrison High School |
| Price History | |
|---|---|
| 6/9/2026 | Listed $439,000 |
| 9/10/2026 | 3$429,000 |
General Features
| Sewer | City |
|---|---|
| Heating | Gas,Forced Air |
| Kitchen Level | Main |
| Cooling | Central Air |
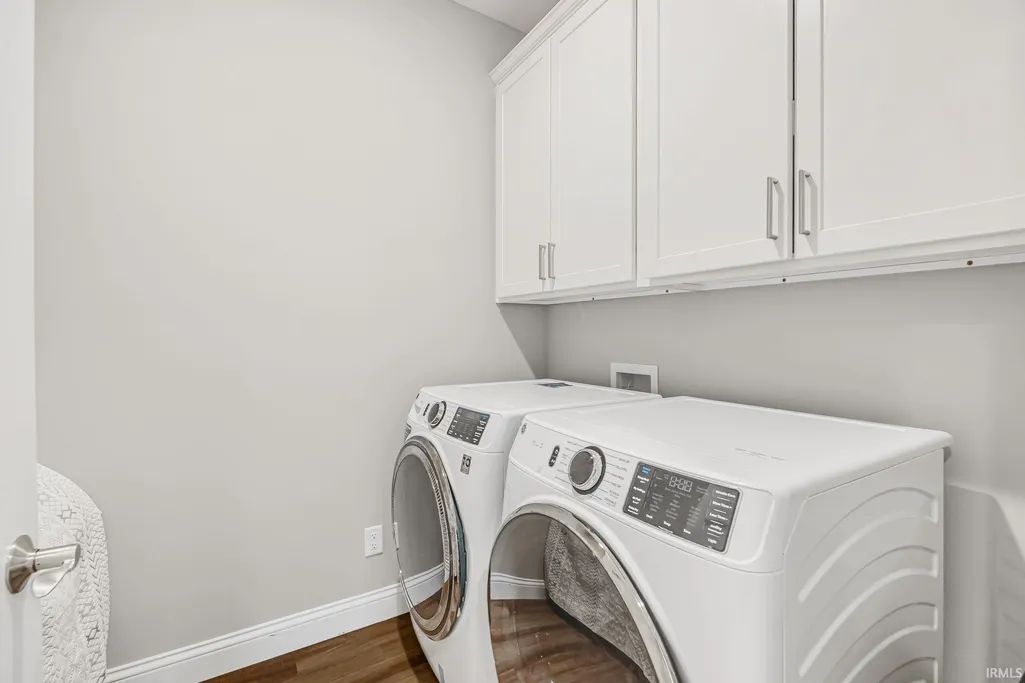
| Laundry Y/N | Main |
| Fireplaces | Yes |
| Garage | Attached |
| Amenities | 1st Bdrm En Suite,Breakfast Bar,Ceiling-9+,Ceiling Fan(s),Closet(s) Walk-in,Countertops-Stone,Detector-Smoke,Disposal,Foyer Entry,Garage Door Opener,Irrigation System,Kitchen Island,Open Floor Plan,P |
| Status | Active |
| Full Baths | 2 |
| Bathrooms | 2 |
| Year Built | 2023 |
| New Construction | No |
| Subdivision | Belle Terra |
| Style | One Story |
| Township | Tippecanoe |
| Class | RESIDENTIAL |
| Type | Site-Built Home |
| Age | 3 |
| FIPS Code | 18157 |
| Associated Document Count | 5 |
| REO | No |
| Status | Active |
| Auction Y/N | No |
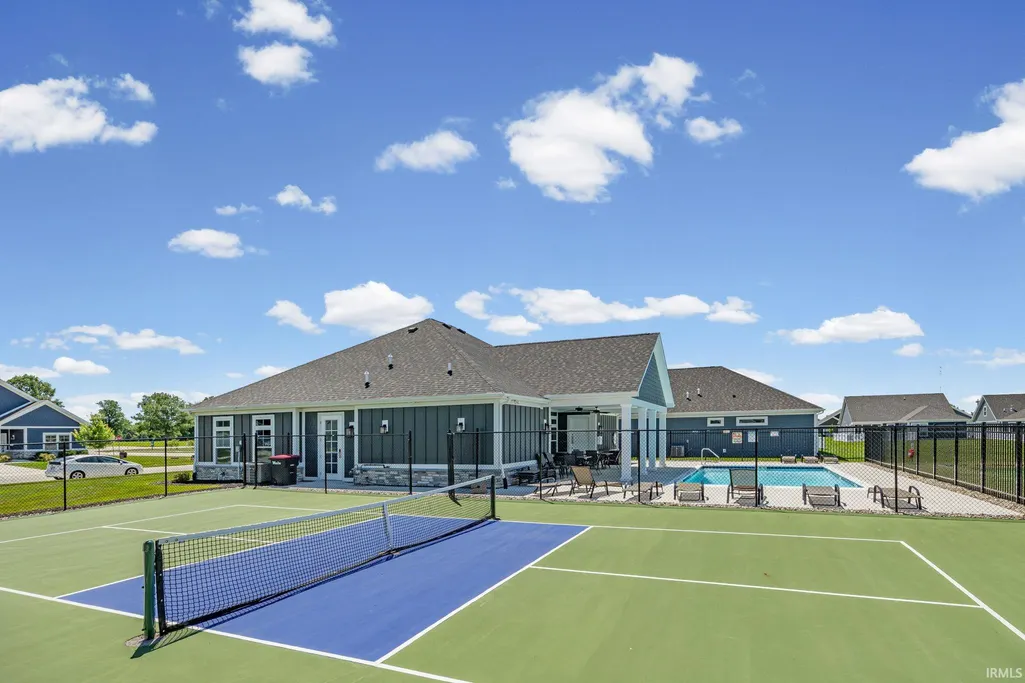
| Common Amenities | Clubhouse,Exercise Room,Swimming Pool,Sidewalks |
| Dining Room Level | Main |
| Annual Taxes | 5672 |
| Area | Tippecanoe County |
| Location | City/Town/Suburb |
| High School | William Henry Harrison |
| City | West Lafayette |
| School District | Tippecanoe School Corp. |
| Assoc. Dues Frequency | Monthly |
| Assoc. Restrictions Y/N | Yes |
| HOA Fees $ | 250 |
| Architectural Style | Craftsman |
| Total Sq Ft | 1756 |
| Elementary School | Battle Ground |
| Middle School | Battle Ground |
| Legal Description | BELLE TERRA SD PH 1 LOT 7 |
| Virtual Tour | https://www.propertypanorama.com/instaview/irmls/202622435 |
| Agent First Name | Eric |
| Agent Last Name | Seymour |
| DOM | 99 |
| Tax Year | 2026 |
| PROPOSED FINANCING | Cash,Conventional |
Interior Features
| Basement | Slab |
|---|---|
| Fireplace(s) | 1 |
| Flooring | Carpet,Vinyl |
| Kitchen Length | 16 |
| Laundry Room Width | 6 |
| Laundry Room Length | 8 |
| Kitchen Width | 15 |
| Beds | 2 |
| Total Rooms | 7 |
| Dining Room Length | 14 |
| Dining Room Width | 12 |
| Fireplace | Living/Great Rm,Gas Log,One |
| Living Room Width | 16 |
| Den Length | 14 |
| Den Width | 12 |
| Living Room Length | 15 |
| Full Baths Main | 2 |
| Total Finished SqFt | 1756 |
| Basement Y/N | No |
| Above Grade Bedrooms | 2 |
| 1st Bedroom Level | Main |
| 1st Bedroom Width | 15 |
| 2nd Bedroom Length | 14 |
| 2nd Bedroom Level | Main |
| 2nd Bedroom Width | 12 |
| Above Grade Finished SqFt | 1756 |
| Living/Great Rm Level | Main |
| Main Level SqFt | 1756 |
Exterior Features
| Exterior | Stone,Wood,Cement Board |
|---|---|
| Driveway | Concrete |
| Pool | No |
| Garage Length | 24 |
| Garage Width | 22 |
| Lot Size Area | 8700 |
| Lot Dimensions | 60x145 |
| Lot Description | Level |
| Fence | Picket,Vinyl |
| Garage SqFt | 528 |
| Water Features | None |
| Approx. Lot Size Acres | 0.2 |
| Garage Capacity | 2 |
| ROOF MATERIAL | Dimensional Shingles |
| Waterfront Y/N | No |
| Garage Y/N | Yes |
Amenities
- Foreclosure
- Views
- New Construction
- Adult 55+
- Lease To Own
- No HOA Fees
- Furnished
- Primary On Main
- Air Conditioning
- Seller Finance
- Green
- Fixer Upper
- Horse
- Golf
- Fireplace
- Deck
- Garage
- Basement
- Pool
 IDX information is provided exclusively for consumers personal, non-commercial use and may not be used for any purpose other than to identify prospective properties consumers may be interested in purchasing. Data is deemed reliable but is not guaranteed accurate by the MLS. IDX information is provided by the Indiana Regional MLS.
Information last updated on September 18, 2026 12:57 PM UTC
IDX information is provided exclusively for consumers personal, non-commercial use and may not be used for any purpose other than to identify prospective properties consumers may be interested in purchasing. Data is deemed reliable but is not guaranteed accurate by the MLS. IDX information is provided by the Indiana Regional MLS.
Information last updated on September 18, 2026 12:57 PM UTC
Property vs Single Family Average in 47906
Price
Taxes
Year Built
Visits
In The Neighborhood
Golf Course
West Lafayette
$ 387,900
- Type
- Single Family
Listed by Jill Davis of BerkshireHathaway HS IN Realty
