
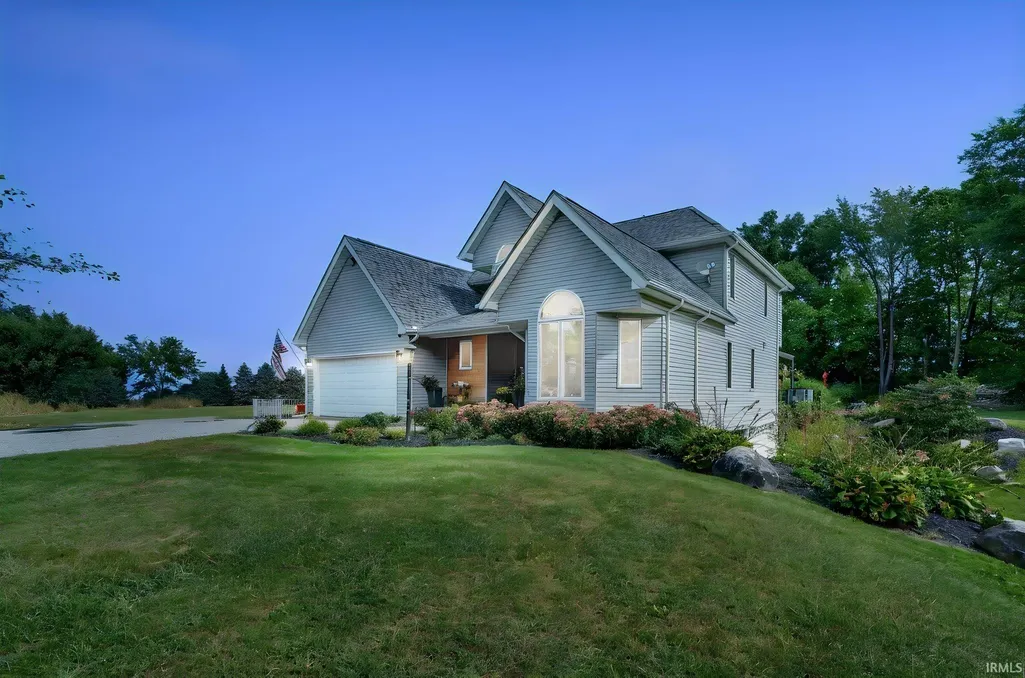
Address
28887 County Road 22, Elkhart, IN
Price
$ 634,900
Property Attributes
- MLS#202638401
- TypeSingle Family
- Listing Status Active
- CountyELKHART
- CityElkhart
- AreaBaugo
- Zip46517
- StyleTraditional
- Year Built2001
- Taxes$ 3887
- Price$ 634,900
- Bedrooms4
- Full Bathrooms3
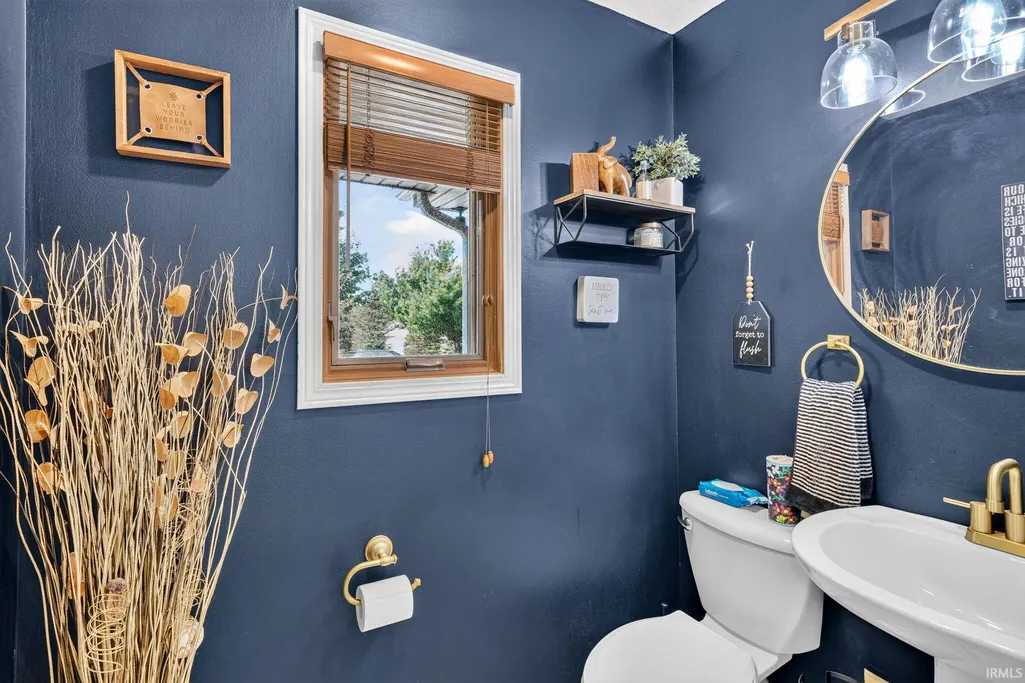
- Half Bathrooms1
- Sqr Footage3097
- Lot Size4.2 Acres
Data Source:
Indiana Regional MLS (IRMLS)
Property Description
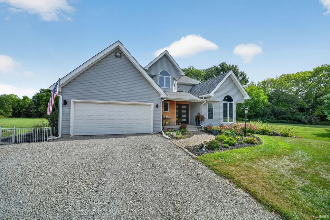
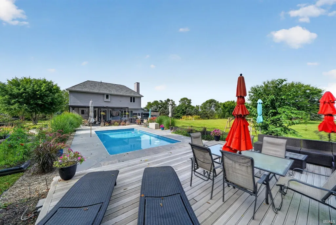
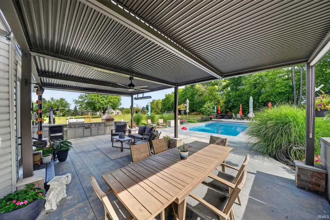
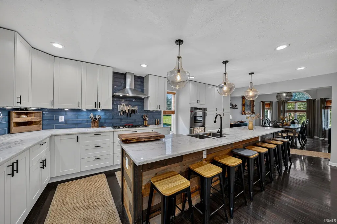
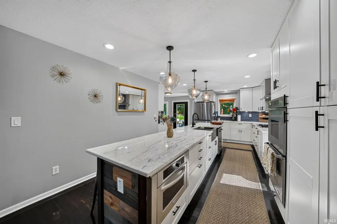
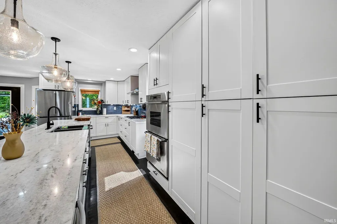
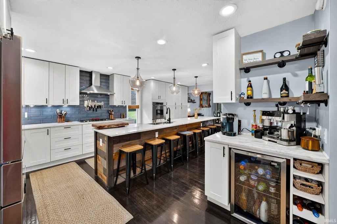
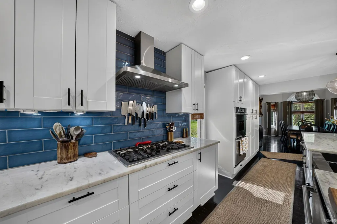
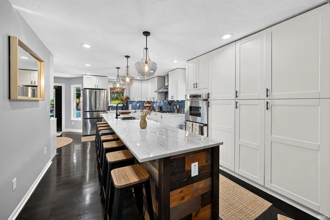
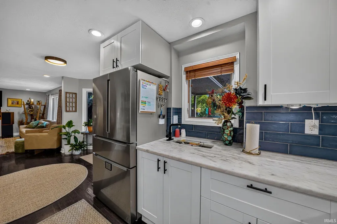
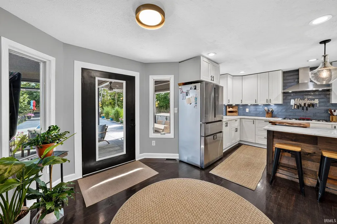
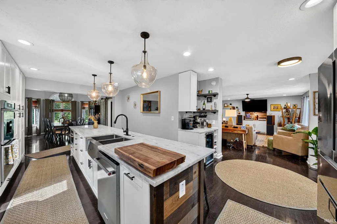
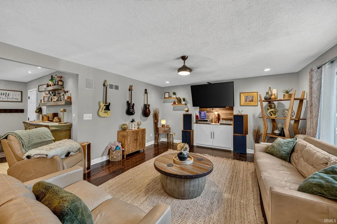
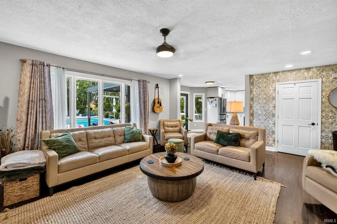
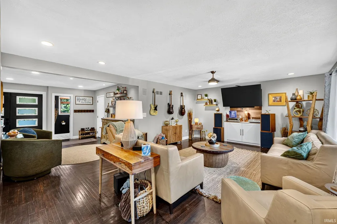
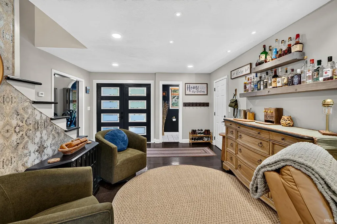
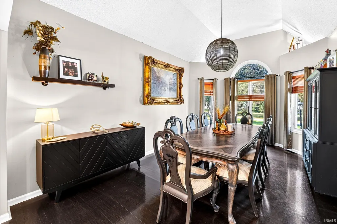
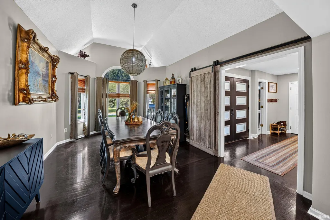
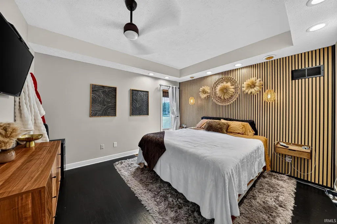
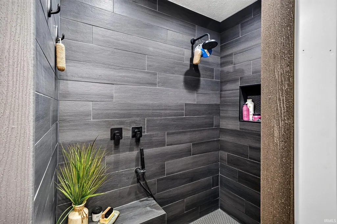
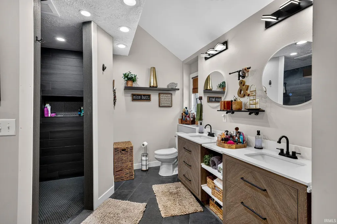
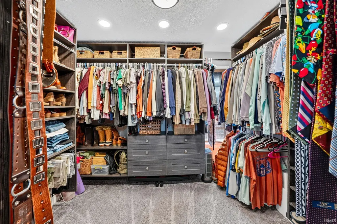
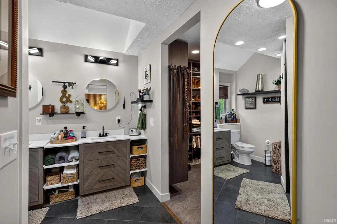
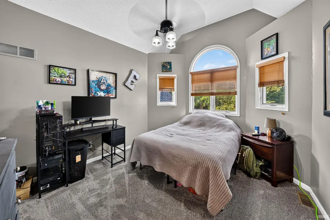
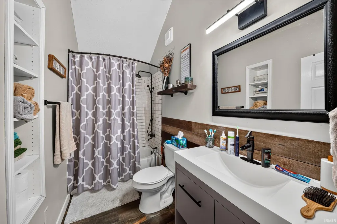
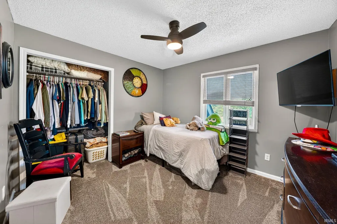
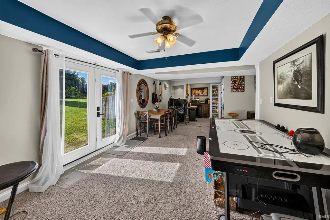
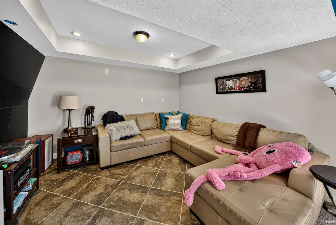
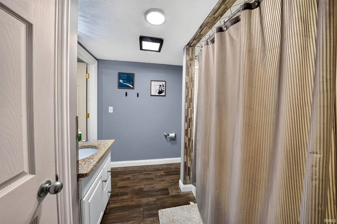
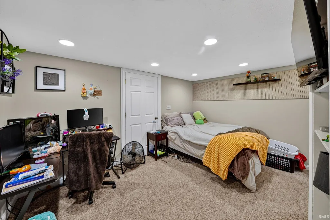
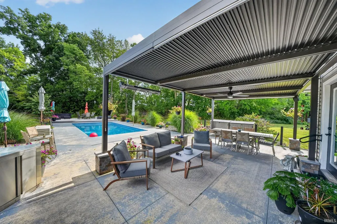
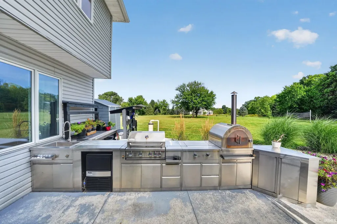
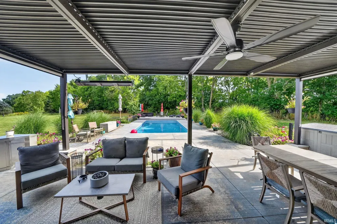
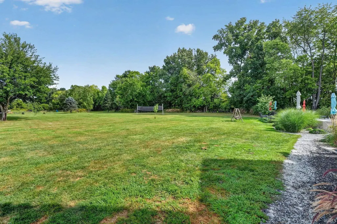
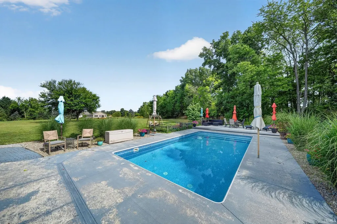
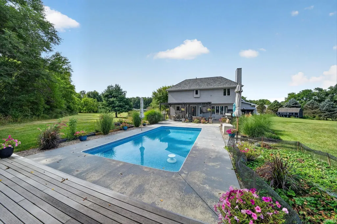
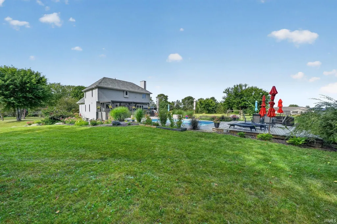
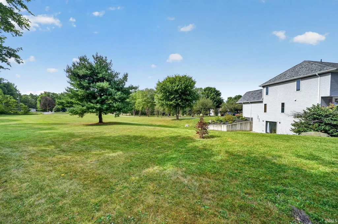
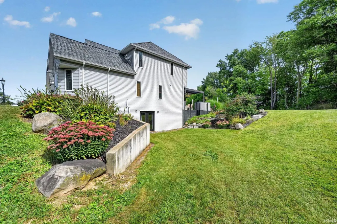
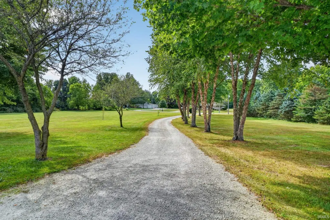
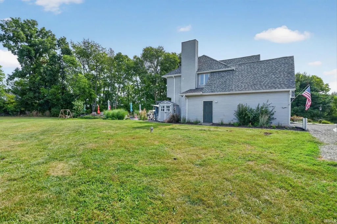
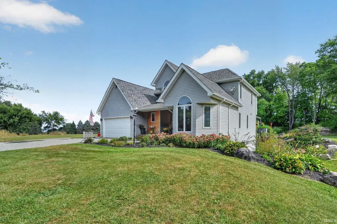
Welcome home to your own private retreat! Situated on 4.2 beautiful acres, this impressive 4-bedroom, 3.5-bath home with a walkout basement offers incredible space inside and out, along with an outdoor entertaining area you may never want to leave. Step inside to a bright, updated interior and a show-stopping kitchen designed for gathering. White cabinetry, abundant storage, stainless appliances, stylish backsplash and a massive center island with seating for a crowd create the perfect heart of the home. There is even a separate beverage/coffee station with additional cabinetry and beverage refrigerator. The kitchen flows easily into the living spaces, while the formal dining room gives you plenty of room for holidays and special occasions. The updated primary bath has a modern, spa-like feel with a large tiled walk-in shower, double vanity and contemporary finishes. With four bedrooms and three-and-a-half baths, there is room to spread out, and the walkout basement adds even more flexible living and entertaining space. Then step outside, because this backyard is truly something special! The in-ground pool is surrounded by expansive patio and deck space with plenty of room for lounging, dining and entertaining. The covered outdoor living area features an impressive adjustable louvered pergola that opens and closes, allowing you to control the sun and shade. Add in the built-in outdoor grilling station, multiple seating areas, beautiful landscaping and wide-open views, and you have a backyard made for summer parties, cookouts and relaxing evenings at home. A long, tree-lined drive welcomes you onto the 4.2-acre property, providing a wonderful sense of space and privacy. From the gorgeous kitchen and updated finishes to the walkout basement, pool and incredible outdoor entertaining setup, this home offers so much more than just a place to liveit offers a lifestyle. This is one you truly need to see in person!
| Elementary School | Middle School | High School |
|---|---|---|
| Jimtown Elementary School | Jimtown Middle School | Jimtown High School |
| Price History | |
|---|---|
| 9/17/2026 | Listed $634,900 |
General Features
| Sewer | Septic |
|---|---|
| Heating | Gas,Forced Air |
| Kitchen Level | Main |
| Cooling | Central Air |
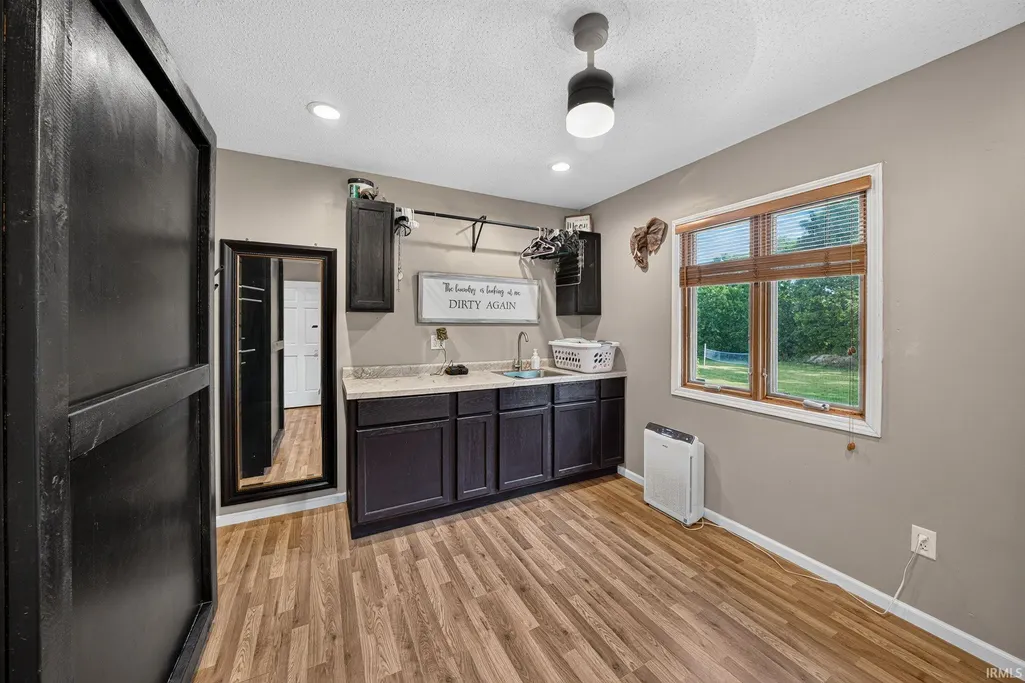
| Laundry Y/N | Upper |
| Fireplaces | Yes |
| Garage | Attached |
| Amenities | Breakfast Bar,Ceiling Fan(s),Central Vacuum System,Closet(s) Walk-in,Countertops-Stone,Deck Open,Disposal,Dryer Hook Up Gas/Elec,Foyer Entry,Kitchen Island,Landscaped,Patio Covered,Patio Open,Porch C |
| Status | Active |
| Full Baths | 3 |
| Half Baths | 1 |
| Bathrooms | 4 |
| Year Built | 2001 |
| New Construction | No |
| Subdivision | None |
| Style | Two Story |
| Township | Baugo |
| Class | RESIDENTIAL |
| Type | Site-Built Home |
| Age | 25 |
| FIPS Code | 18039 |
| Associated Document Count | 1 |
| REO | No |
| Status | Active |
| Auction Y/N | No |
| Dining Room Level | Main |
| Annual Taxes | 3887.48 |
| Area | Elkhart County |
| High School | Jimtown |
| City | Elkhart |
| School District | Baugo Community |
| Assoc. Dues Frequency | Not Applicable |
| Assoc. Restrictions Y/N | No |
| Architectural Style | Traditional |
| Total Sq Ft | 3197 |
| Elementary School | Jimtown |
| Middle School | Jimtown |
| Legal Description | 659.87FT E 921.12FT S NW COR NW1/4 SEC 25 4.20A |
| Virtual Tour | https://www.propertypanorama.com/instaview/irmls/202638401 |
| Agent First Name | Christine |
| Agent Last Name | Simper |
| DOM | 1 |
| Tax Year | 2026 |
| PROPOSED FINANCING | Cash,Conventional,FHA,VA |
Interior Features
| Basement | Full Basement,Walk-Out Basement,Finished |
|---|---|
| Fireplace(s) | 1 |
| Kitchen Length | 21 |
| Kitchen Width | 12 |
| Beds | 4 |
| Total Rooms | 9 |
| Dining Room Length | 16 |
| Dining Room Width | 12 |
| Breakfast Room Length | 13 |
| Breakfast Room Width | 10 |
| Fireplace | Living/Great Rm |
| Living Room Width | 14 |
| Living Room Length | 23 |
| Full Baths Upper | 2 |
| Total Finished SqFt | 3097 |
| Basement Y/N | Yes |
| Above Grade Bedrooms | 4 |
| Below Grade Baths | 1 |
| Full Baths Below Grade | 1 |
| Half Baths Main | 1 |
| 1st Bedroom Level | Upper |
| 1st Bedroom Width | 12 |
| 2nd Bedroom Length | 14 |
| 2nd Bedroom Level | Upper |
| 2nd Bedroom Width | 11 |
| 3rd Bedroom Length | 11 |
| 3rd Bedroom Level | Upper |
| 3rd Bedroom Width | 10 |
| 4th Bedroom Length | 14 |
| 4th Bedroom Level | Upper |
| 4th Bedroom Width | 7 |
| Above Grade Finished SqFt | 2042 |
| Below Grade Finished SqFt | 1055 |
| Below Grade Unfin. SqFt | 100 |
| Extra Room Description | Office/Den/Bdrm |
| Extra Room Length | 14 |
| Extra Room Level | Lower |
| Extra Room Width | 12 |
| Living/Great Rm Level | Main |
| Rec Room Length | 28 |
| Rec Room Level | Lower |
| Rec Room Width | 12 |
| Basement Material | Poured Concrete |
Exterior Features
| Exterior | Vinyl,Wood |
|---|---|
| Pool | Yes |
| Pool Type | Below Ground |
| Garage Length | 27 |
| Garage Width | 18 |
| Lot Size Area | 182952 |
| Lot Dimensions | 304x727x274x597 |
| Lot Description | Irregular,3-5.9999 |
| Fence | None |
| Garage SqFt | 486 |
| Well Type | Private |
| Approx. Lot Size Acres | 4.2 |
| Garage Capacity | 2 |
| Off Street Parking Y/N | No |
| Waterfront Y/N | No |
| Garage Y/N | Yes |
Amenities
- Foreclosure
- Views
- New Construction
- Adult 55+
- Lease To Own
- No HOA Fees
- Furnished
- Primary On Main
- Air Conditioning
- Seller Finance
- Green
- Fixer Upper
- Horse
- Golf
- Fireplace
- Deck
- Garage
- Basement
- Pool
 IDX information is provided exclusively for consumers personal, non-commercial use and may not be used for any purpose other than to identify prospective properties consumers may be interested in purchasing. Data is deemed reliable but is not guaranteed accurate by the MLS. IDX information is provided by the Indiana Regional MLS.
Information last updated on September 17, 2026 1:00 PM UTC
IDX information is provided exclusively for consumers personal, non-commercial use and may not be used for any purpose other than to identify prospective properties consumers may be interested in purchasing. Data is deemed reliable but is not guaranteed accurate by the MLS. IDX information is provided by the Indiana Regional MLS.
Information last updated on September 17, 2026 1:00 PM UTC
Property vs Single Family Average in 46517
Price
Taxes
Year Built
