
Primary on Main
Address
31 Flowermound Drive, West Lafayette, IN
Price
$ 449,900
Property Attributes
- MLS#202638244
- TypeSingle Family
- Listing Status Active
- CountyTIPPECANOE
- CityWest Lafayette
- AreaWabash
- NeighborhoodWinding Creek
- Zip47906
- StyleRanch
- Year Built2001
- Taxes$ 2331
- Price$ 449,900
- Bedrooms3
- Full Bathrooms2
- Half Bathrooms0
- Sqr Footage2183
- Lot Size0.2 Acres
Data Source:
Indiana Regional MLS (IRMLS)
Property Description
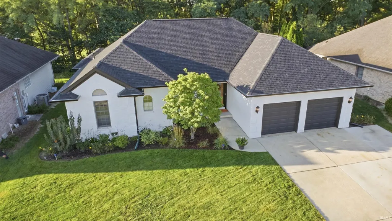
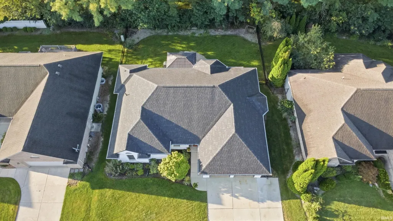
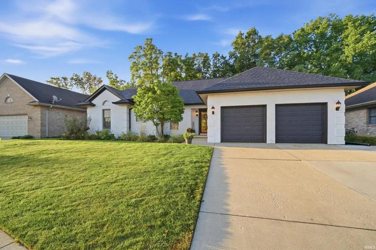
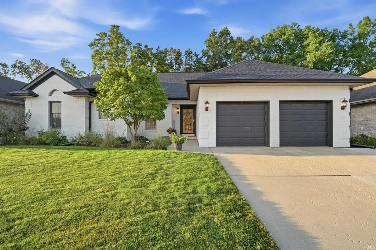
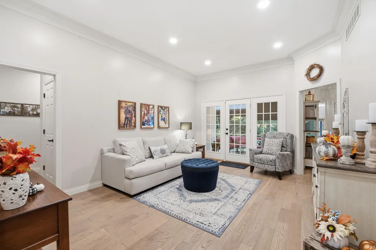
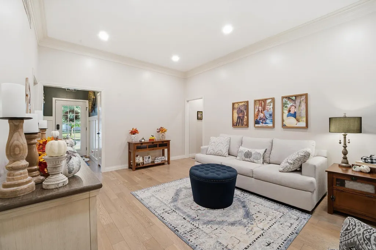
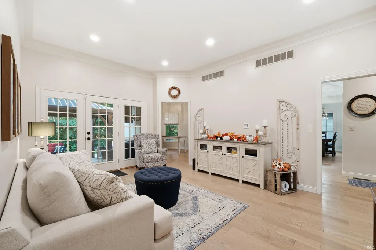
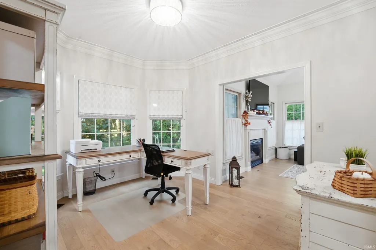
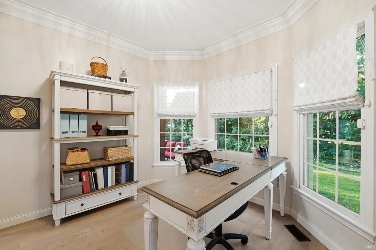
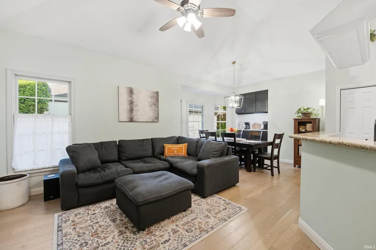
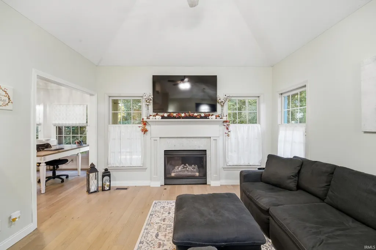
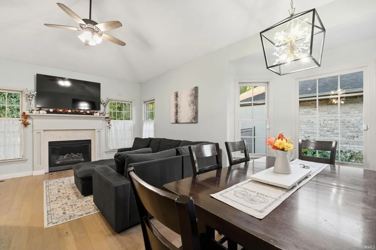
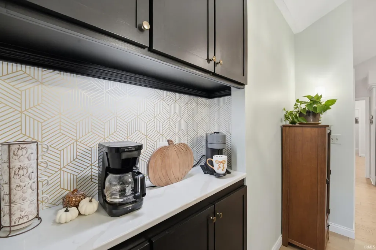
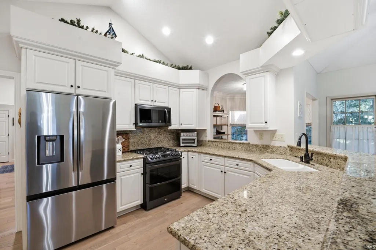
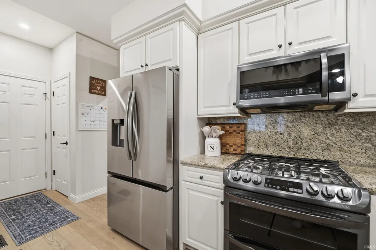
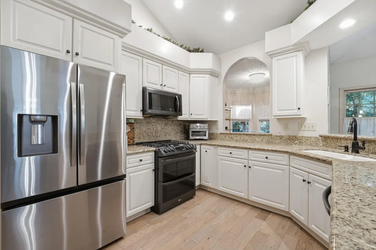
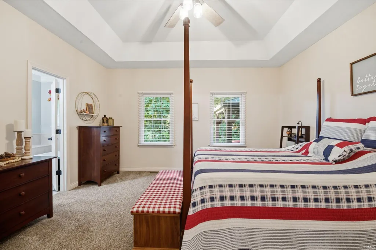
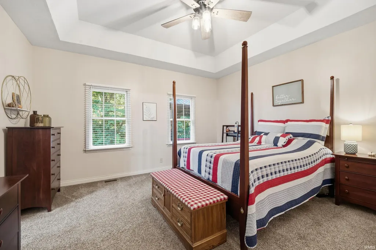
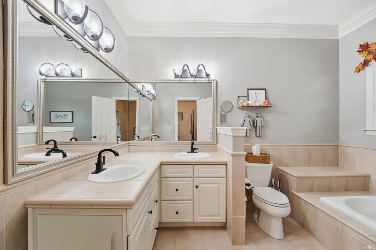
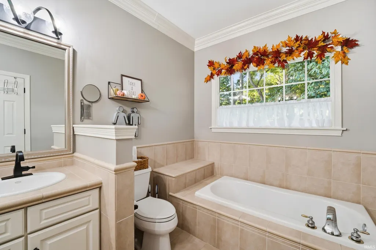
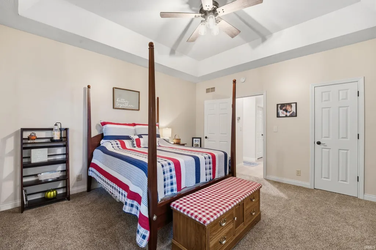
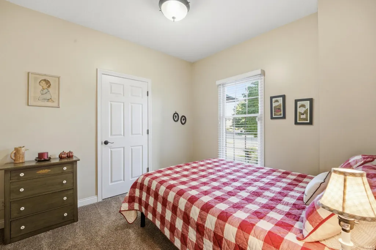
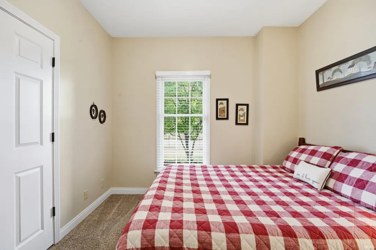
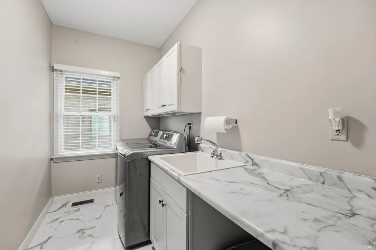
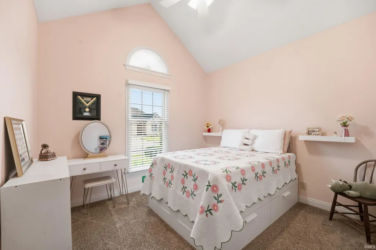
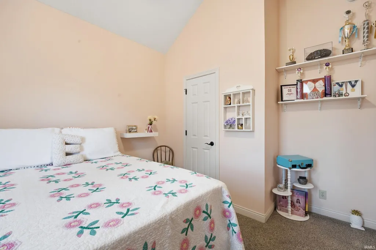
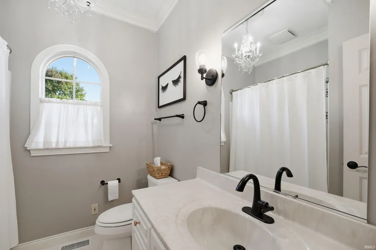
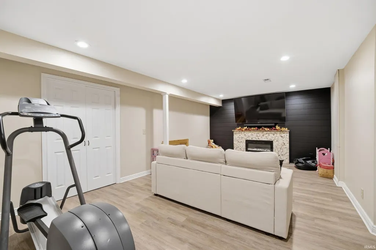
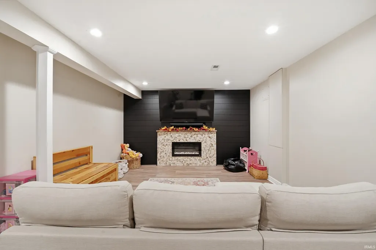
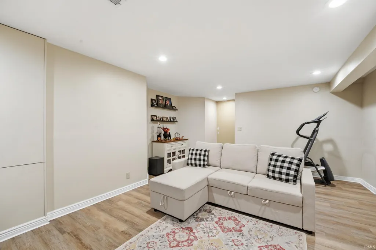
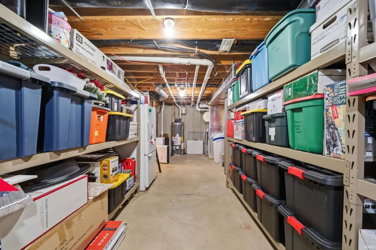
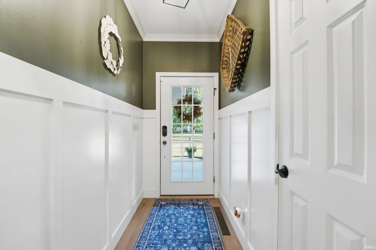
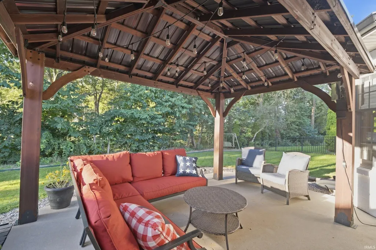
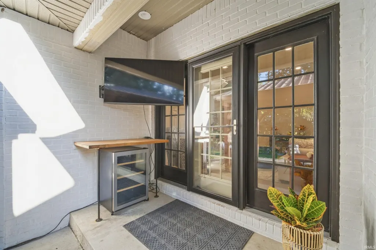
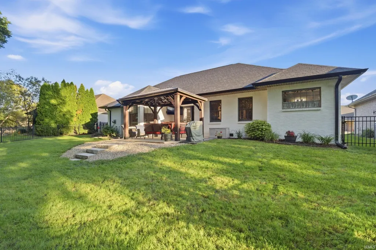
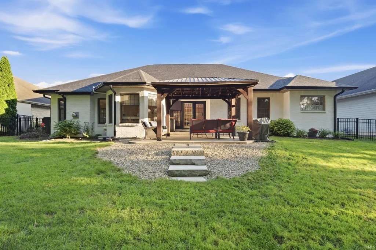
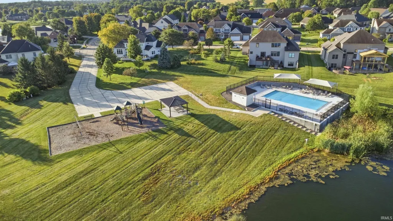
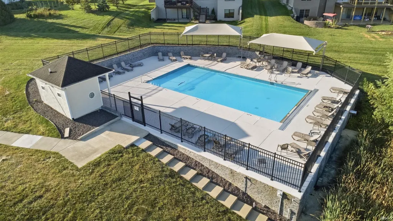
The house youve been waiting for! Nestled in West Lafayettes desirable Winding Creek subdivision, this meticulously maintained and beautifully updated all-brick ranch is just minutes from I-65, US 52, SR 43, Purdue University, shopping and dining, and within TSC schools serving Burnett Creek Elementary, Battle Ground Middle, and Harrison High School. This 3-bedroom, 2-bath home features light-toned engineered hardwood throughout much of the home, newer neutral paint, crown molding, and updated lighting, ceiling fans, faucets, bath fixtures, and hardware. The inviting foyer with wainscoting and a full-view front door opens to a spacious living room with crown molding and triple atrium doors overlooking the backyard. The adjoining family room features vaulted ceilings and a gas fireplace with surround and connects to a versatile den/formal dining room with arched pass-through to the kitchen. The dining area offers a new custom coffee bar with a quartz countertop, while the kitchen features white soft-close cabinetry, granite countertops, stainless appliances, bar seating, and pantry cabinetry. The spacious primary suite includes a tiered tray ceiling, dual walk-in closets, and private bath with dual-sink vanity, soaking tub, and tiled walk-in shower. Two additional bedrooms and a full bath complete the private bedroom wing. The laundry room offers new flooring, cabinetry, utility sink, and folding counter. The remodeled partially finished basement adds a large recreation room with luxury vinyl plank flooring, modern electric fireplace, and accent wall, plus an expansive utility/storage area. Outside, enjoy a covered porch and gazebo-style entertaining area with TV and counter space overlooking the beautifully landscaped, metal-fenced backyard with mature trees and no homes directly behind. Full-yard irrigation makes lawn care easy. Major improvements include a new roof, gutters, and downspouts in June 2026, extensive landscaping, and an added driveway parking pad. Additional features include an oversized 2-car garage with attic storage, HVAC new in 2019, water softener in 2020, gas water heater in 2025, French-door refrigerator in 2026, plus washer and dryer. HOA dues include access to the neighborhood pool, shelter, and playground, and you can even hop in the golf cart and head to Coyote Crossing Golf Club for a round of golf.
| Elementary School | Middle School | High School |
|---|---|---|
| Burnett Creek Elementary School | Battle Ground Middle School | William Henry Harrison High School |
| Price History | |
|---|---|
| 9/16/2026 | Listed $449,900 |
General Features
| Sewer | City |
|---|---|
| Heating | Gas,Forced Air |
| Kitchen Level | Main |
| Cooling | Central Air |
| Laundry Y/N | Main |
| Fireplaces | Yes |
| Garage | Attached |
| Amenities | 1st Bdrm En Suite,Attic Pull Down Stairs,Attic Storage,Breakfast Bar,Ceiling-Tray,Ceiling Fan(s),Ceilings-Vaulted,Closet(s) Walk-in,Countertops-Solid Surf,Crown Molding,Detector-Smoke,Disposal,Eat-In |
| Status | Active |
| Full Baths | 2 |
| Bathrooms | 2 |
| Year Built | 2001 |
| New Construction | No |
| Subdivision | Winding Creek |
| Style | One Story |
| Township | Wabash |
| Class | RESIDENTIAL |
| Type | Site-Built Home |
| Age | 25 |
| FIPS Code | 18157 |
| Associated Document Count | 3 |
| REO | No |
| Status | Active |
| Auction Y/N | No |
| Common Amenities | Playground,Swimming Pool,Sidewalks |
| Dining Room Level | Main |
| Annual Taxes | 2331.46 |
| Area | Tippecanoe County |
| Location | Rural Subdivision |
| High School | William Henry Harrison |
| City | West Lafayette |
| School District | Tippecanoe School Corp. |
| Assoc. Dues Frequency | Annually |
| HOA Fees $ | 594 |
| Architectural Style | Ranch |
| Total Sq Ft | 2478 |
| Elementary School | Burnett Creek |
| Middle School | Battle Ground |
| Legal Description | WINDING CREEK SD SEC 1 LOT 43 & PT SE SE SE SEC 30 TWP 24 R4 |
| Virtual Tour | https://youtu.be/BXYuoHfwvZU |
| Agent First Name | Michelle |
| Agent Last Name | Wagoner |
| Tax Year | 2026 |
| PROPOSED FINANCING | Cash,Conventional,FHA,VA |
Interior Features
| Basement | Crawl,Partial Basement,Partially Finished |
|---|---|
| Fireplace(s) | 2 |
| Other Room 1 Level | Basement |
| Kitchen Length | 12 |
| Laundry Room Width | 6 |
| Laundry Room Length | 14 |
| Kitchen Width | 11 |
| Beds | 3 |
| Total Rooms | 9 |
| Dining Room Length | 13 |
| Dining Room Width | 10 |
| Fireplace | Living/Great Rm,Electric,Gas Log,Basement,Two |
| Family Room Width | 12 |
| Living Room Width | 13 |
| Den Length | 12 |
| Den Width | 10 |
| Other Room 1 Description | Storage/Utility Room |
| Family Room Length | 14 |
| Living Room Length | 18 |
| Full Baths Main | 2 |
| Total Finished SqFt | 2183 |
| Basement Y/N | Yes |
| Other Room 1 Length | 30 |
| Other Room 1 Width | 10 |
| Above Grade Bedrooms | 3 |
| 1st Bedroom Level | Main |
| 1st Bedroom Width | 15 |
| 2nd Bedroom Length | 12 |
| 2nd Bedroom Level | Main |
| 2nd Bedroom Width | 11 |
| 3rd Bedroom Length | 11 |
| 3rd Bedroom Level | Main |
| 3rd Bedroom Width | 10 |
| Above Grade Finished SqFt | 1843 |
| Below Grade Finished SqFt | 340 |
| Below Grade Unfin. SqFt | 295 |
| Living/Great Rm Level | Main |
| Rec Room Length | 21 |
| Rec Room Level | Basement |
| Rec Room Width | 14 |
| Basement Material | Poured Concrete |
Exterior Features
| Exterior | Brick |
|---|---|
| Pool | No |
| Garage Length | 20 |
| Garage Width | 23 |
| Lot Size Area | 8712 |
| Lot Dimensions | 76x113 |
| Lot Description | Level |
| Fence | Metal |
| Garage SqFt | 460 |
| Water Features | None |
| Approx. Lot Size Acres | 0.2 |
| Garage Capacity | 2 |
| ROOF MATERIAL | Asphalt,Shingle |
| Waterfront Y/N | No |
| Garage Y/N | Yes |
Amenities
- Foreclosure
- Views
- New Construction
- Adult 55+
- Lease To Own
- No HOA Fees
- Furnished
- Primary On Main
- Air Conditioning
- Seller Finance
- Green
- Fixer Upper
- Horse
- Golf
- Fireplace
- Deck
- Garage
- Basement
- Pool
 IDX information is provided exclusively for consumers personal, non-commercial use and may not be used for any purpose other than to identify prospective properties consumers may be interested in purchasing. Data is deemed reliable but is not guaranteed accurate by the MLS. IDX information is provided by the Indiana Regional MLS.
Information last updated on September 17, 2026 1:00 PM UTC
IDX information is provided exclusively for consumers personal, non-commercial use and may not be used for any purpose other than to identify prospective properties consumers may be interested in purchasing. Data is deemed reliable but is not guaranteed accurate by the MLS. IDX information is provided by the Indiana Regional MLS.
Information last updated on September 17, 2026 1:00 PM UTC
Property vs Single Family Average in 47906
Price
Taxes
Year Built
