
Primary on Main
Address
2340 S Clover Lane, Warsaw, IN
Price
$ 500,000
Property Attributes
- MLS#202635656
- TypeSingle Family
- Listing Status Active
- CountyKOSCIUSKO
- CityWarsaw
- AreaWayne
- NeighborhoodBrookshire Village
- Zip46580
- StyleRanch
- Year Built1993
- Taxes$ 3392
- Price$ 500,000
- Bedrooms4
- Full Bathrooms3
- Half Bathrooms0
- Sqr Footage3442
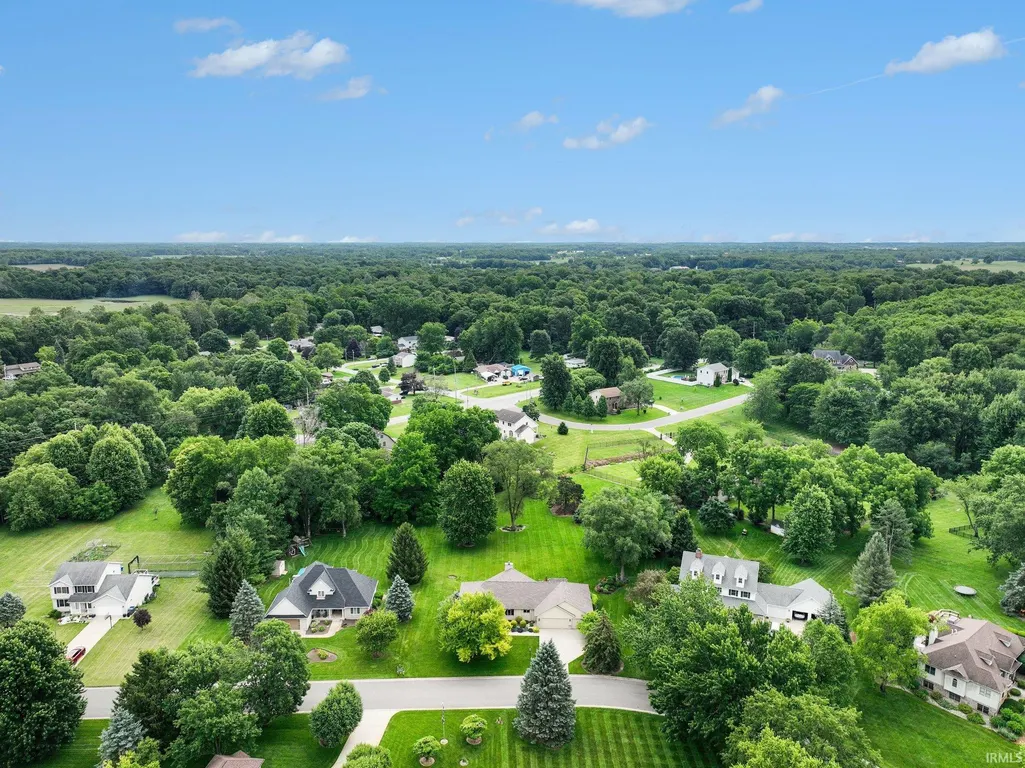
- Lot Size1.15 Acres
Data Source:
Indiana Regional MLS (IRMLS)
Property Description
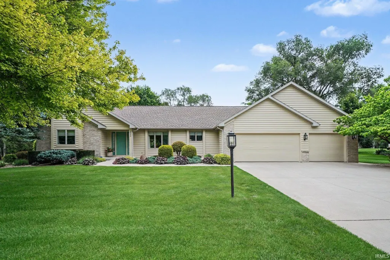
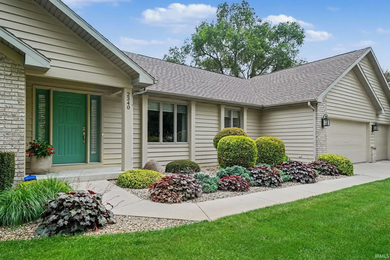
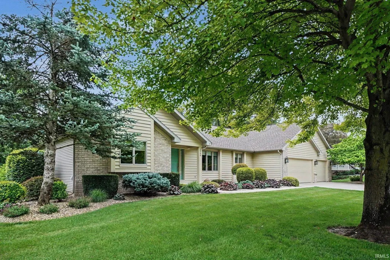
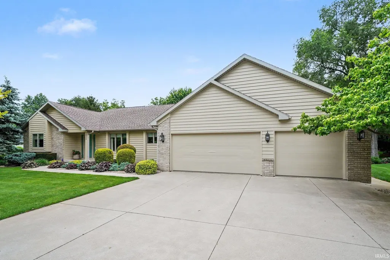
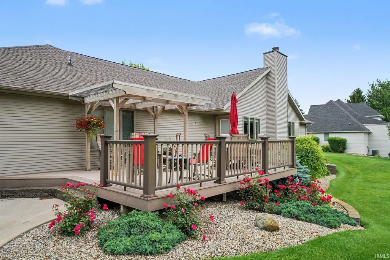
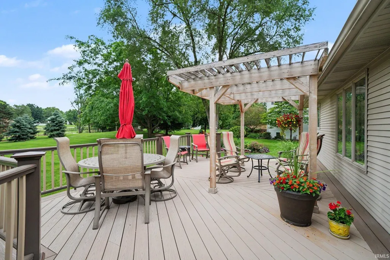
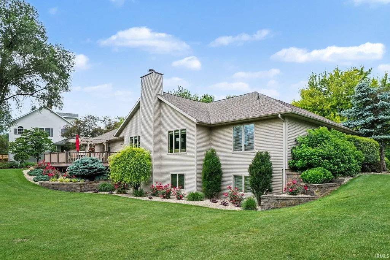
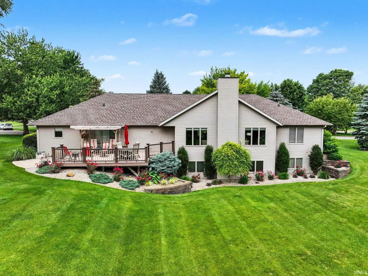
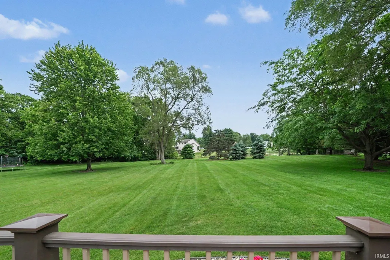
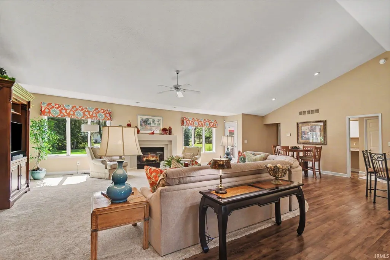
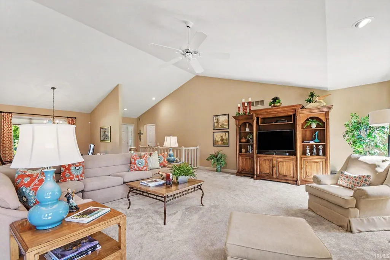
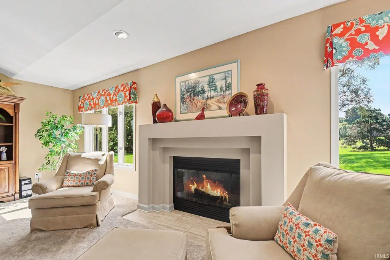
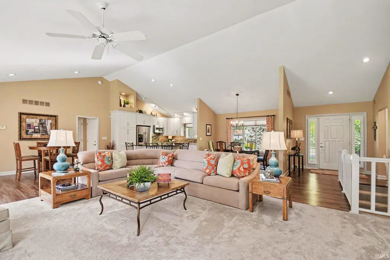
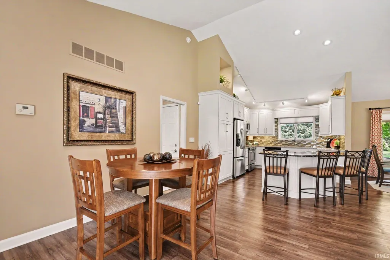
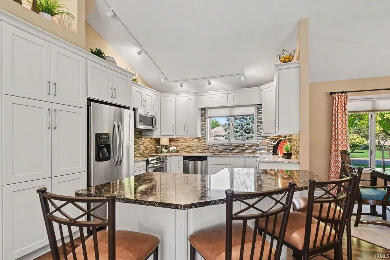
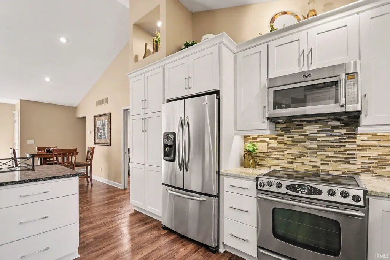
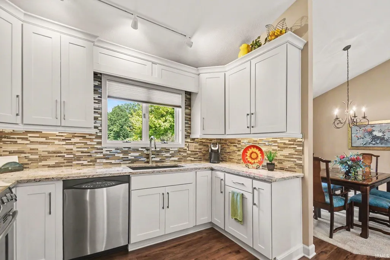
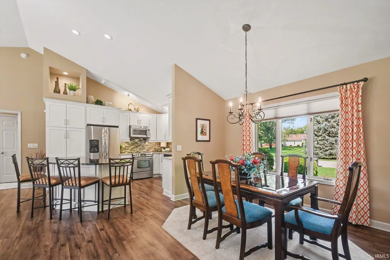
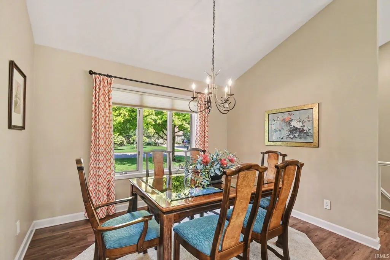
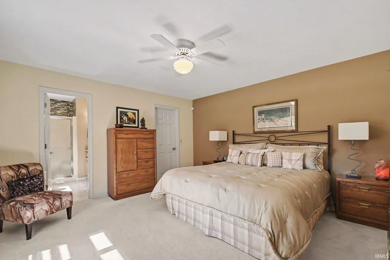
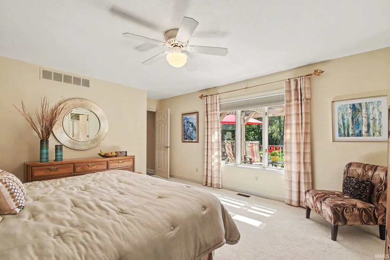
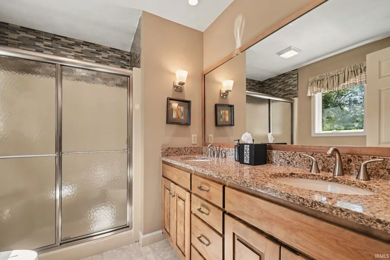
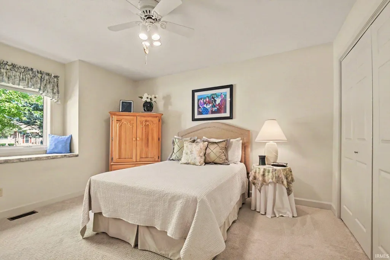
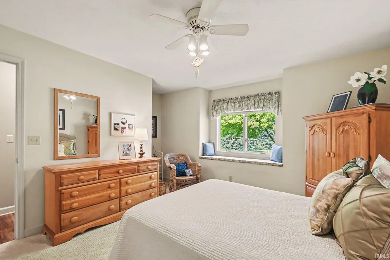
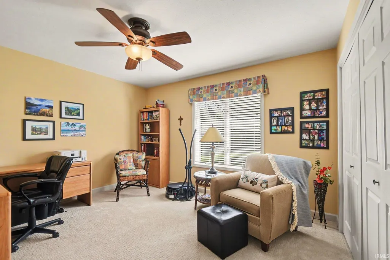
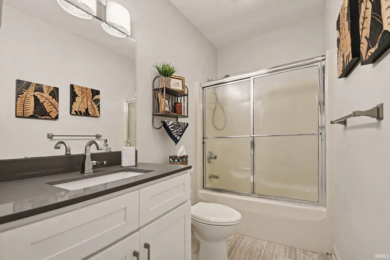
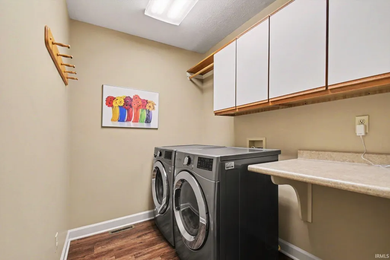
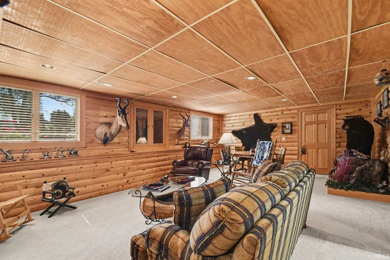
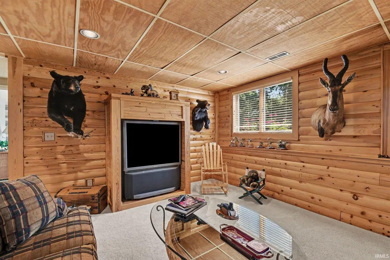
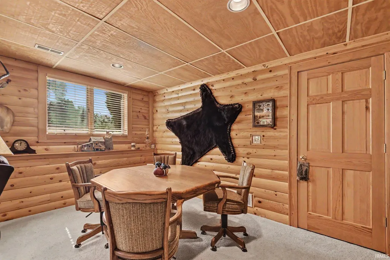
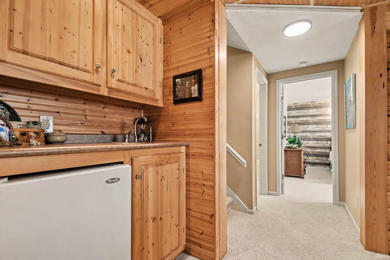
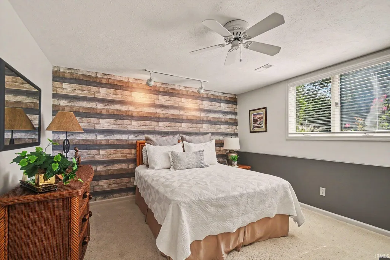
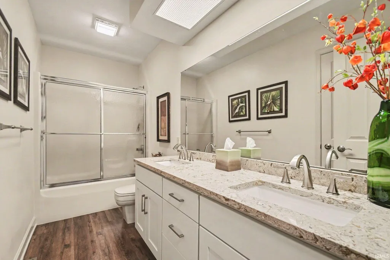
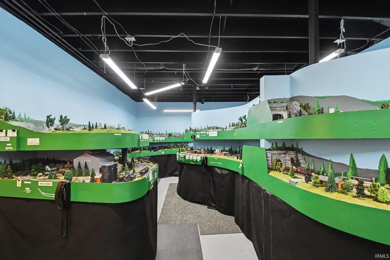
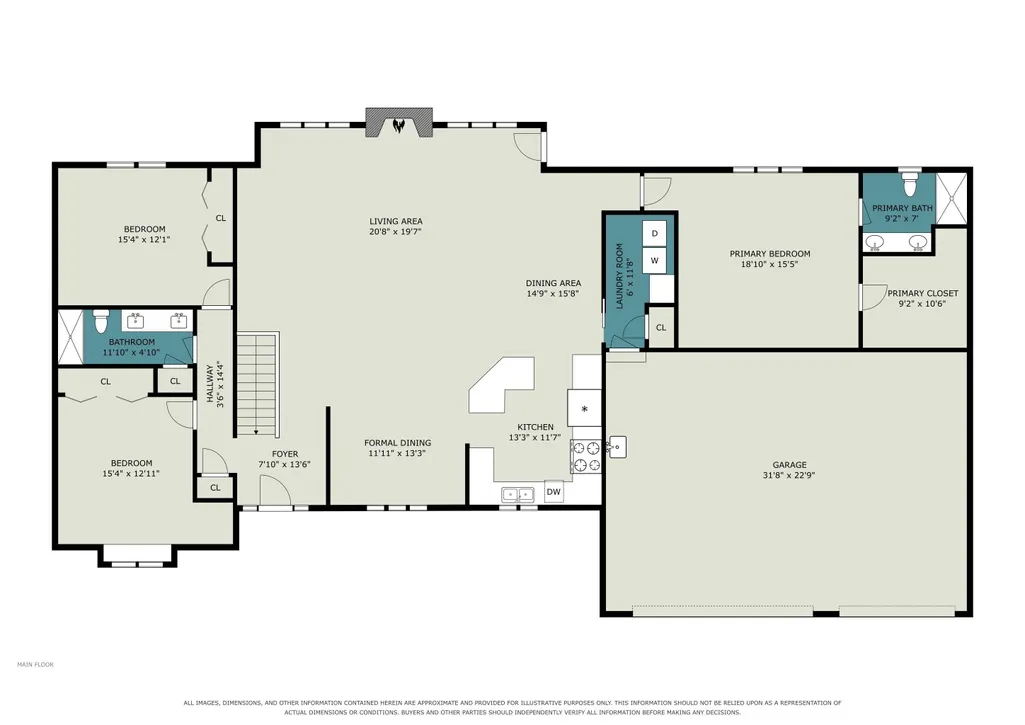
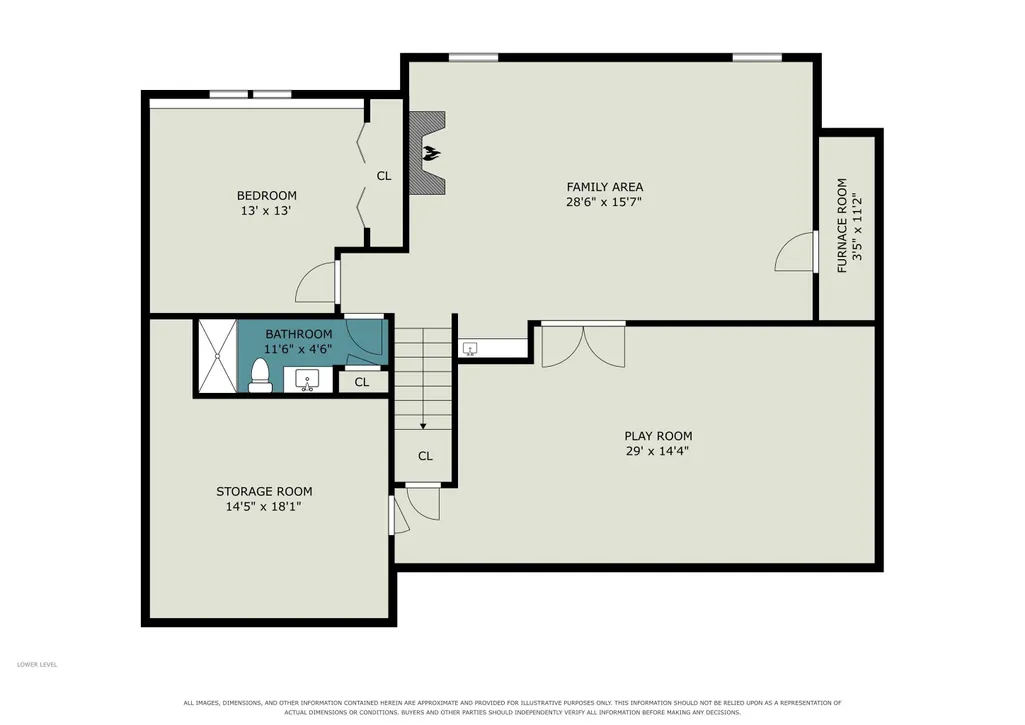
Meticulously maintained and thoughtfully updated, this beautiful home offers a spacious and inviting layout with quality finishes throughout. The open concept main level features a great room combining the living room, dining area, breakfast nook, and kitchen, creating an ideal space for everyday living and entertaining. The kitchen was updated in 2018 and features custom cabinetry, granite countertops, a center island, and all appliances included. The living room is enhanced by a gas fireplace and abundant natural light. The main level primary suite offers a walk in closet, private bath with walk in shower, and double vanity (Warsaw Custom Cabinetry). Two additional bedrooms, a full bath, and convenient main level laundry complete the first floor. The finished lower level adds even more living space with a fourth bedroom, third full bathroom, and a one-of-a-kind "lodge" featuring custom log cabin walls and a wet bar. A fully intact train room provides a unique opportunity for train enthusiasts, with everything needed to enjoy your own miniature railroad experience included with the home. Numerous updates and amenities include kitchen, bath, and flooring updates in 2018, a tankless water heater installed in 2020, exterior paint in 2023, and a roof replaced in 2014. Outdoor living is enhanced by an Azek deck with pergola overlooking your 1.15 acres. Additional features include an irrigation system, whole-house generator, and SimpliSafe security system. This exceptional property combines quality, character, and meticulous care with truly unique spaces that make it unlike any other home.
| Elementary School | Middle School | High School |
|---|---|---|
| Washington Elementary School | Edgewood Middle School | Warsaw High School |
| Price History | |
|---|---|
| 8/29/2026 | Listed $500,000 |
General Features
| Sewer | Septic |
|---|---|
| Heating | Gas,Forced Air |
| Kitchen Level | Main |
| Cooling | Central Air |
| Laundry Y/N | Main |
| Fireplaces | Yes |
| Garage | Attached |
| Amenities | Alarm System-Security,Ceiling-9+,Closet(s) Walk-in,Countertops-Stone,Deck Open,Disposal,Eat-In Kitchen,Garage Door Opener,Generator-Whole House,Irrigation System,Kitchen Island,Landscaped,Open Floor |
| Status | Active |
| Full Baths | 3 |
| Bathrooms | 3 |
| Year Built | 1993 |
| New Construction | No |
| Subdivision | Brookshire Village |
| Style | One Story |
| Township | Wayne |
| Class | RESIDENTIAL |
| Type | Site-Built Home |
| Age | 33 |
| FIPS Code | 18085 |
| Associated Document Count | 5 |
| REO | No |
| Status | Active |
| Auction Y/N | No |
| Dining Room Level | Main |
| Annual Taxes | 3392.69 |
| Area | Kosciusko County |
| Location | City/Town/Suburb |
| High School | Warsaw |
| City | Warsaw |
| School District | Warsaw Community |
| Assoc. Dues Frequency | Optional |
| Assoc. Restrictions Y/N | Yes |
| HOA Fees $ | 125 |
| Architectural Style | Ranch |
| Total Sq Ft | 3704 |
| Elementary School | Washington |
| Middle School | Edgewood |
| Legal Description | 003-142-073 LOT 45 BROOKSHIRE VILLAGE 2ND ADD |
| Virtual Tour | https://www.propertypanorama.com/instaview/irmls/202635656 |
| Agent First Name | Julie |
| Agent Last Name | Hall |
| DOM | 12 |
| Tax Year | 2026 |
| PROPOSED FINANCING | Cash,Conventional,FHA,VA |
Interior Features
| Basement | Full Basement |
|---|---|
| Fireplace(s) | 1 |
| Flooring | Carpet,Tile,Vinyl |
| Kitchen Length | 13 |
| Laundry Room Width | 12 |
| Laundry Room Length | 6 |
| Kitchen Width | 12 |
| Beds | 4 |
| Total Rooms | 14 |
| Dining Room Length | 12 |
| Dining Room Width | 13 |
| Breakfast Room Length | 15 |
| Breakfast Room Width | 16 |
| Fireplace | Living/Great Rm,Gas Log |
| Family Room Width | 16 |
| Living Room Width | 20 |
| Family Room Length | 29 |
| Living Room Length | 21 |
| Full Baths Main | 2 |
| Total Finished SqFt | 3442 |
| Basement Y/N | Yes |
| Above Grade Bedrooms | 3 |
| Below Grade Baths | 1 |
| Below Grade Bedrooms | 1 |
| Full Baths Below Grade | 1 |
| 1st Bedroom Level | Main |
| 1st Bedroom Width | 16 |
| 2nd Bedroom Length | 15 |
| 2nd Bedroom Level | Main |
| 2nd Bedroom Width | 13 |
| 3rd Bedroom Length | 15 |
| 3rd Bedroom Level | Main |
| 3rd Bedroom Width | 12 |
| 4th Bedroom Length | 13 |
| 4th Bedroom Level | Lower |
| 4th Bedroom Width | 13 |
| Above Grade Finished SqFt | 2092 |
| Below Grade Finished SqFt | 1350 |
| Below Grade Unfin. SqFt | 262 |
| Extra Room Description | Foyer |
| Extra Room Length | 14 |
| Extra Room Level | Lower |
| Extra Room Width | 8 |
| Living/Great Rm Level | Main |
| Rec Room Length | 29 |
| Rec Room Level | Lower |
| Rec Room Width | 14 |
| Basement Material | Poured Concrete |
Exterior Features
| Exterior | Brick,Wood |
|---|---|
| Driveway | Concrete |
| Pool | No |
| Garage Length | 23 |
| Garage Width | 32 |
| Lot Size Area | 50094 |
| Lot Dimensions | irreg |
| Lot Description | Irregular,0-2.9999 |
| Garage SqFt | 736 |
| Well Type | Private |
| Approx. Lot Size Acres | 1.15 |
| Garage Capacity | 3 |
| ROOF MATERIAL | Asphalt,Shingle |
| Waterfront Y/N | No |
| Garage Y/N | Yes |
Amenities
- Foreclosure
- Views
- New Construction
- Adult 55+
- Lease To Own
- No HOA Fees
- Furnished
- Primary On Main
- Air Conditioning
- Seller Finance
- Green
- Fixer Upper
- Horse
- Golf
- Fireplace
- Deck
- Garage
- Basement
- Pool
 IDX information is provided exclusively for consumers personal, non-commercial use and may not be used for any purpose other than to identify prospective properties consumers may be interested in purchasing. Data is deemed reliable but is not guaranteed accurate by the MLS. IDX information is provided by the Indiana Regional MLS.
Information last updated on September 14, 2026 12:48 PM UTC
IDX information is provided exclusively for consumers personal, non-commercial use and may not be used for any purpose other than to identify prospective properties consumers may be interested in purchasing. Data is deemed reliable but is not guaranteed accurate by the MLS. IDX information is provided by the Indiana Regional MLS.
Information last updated on September 14, 2026 12:48 PM UTC
Property vs Single Family Average in 46580
Price
Taxes
Year Built
Visits
