
Price Reduction - Primary on Main
Address
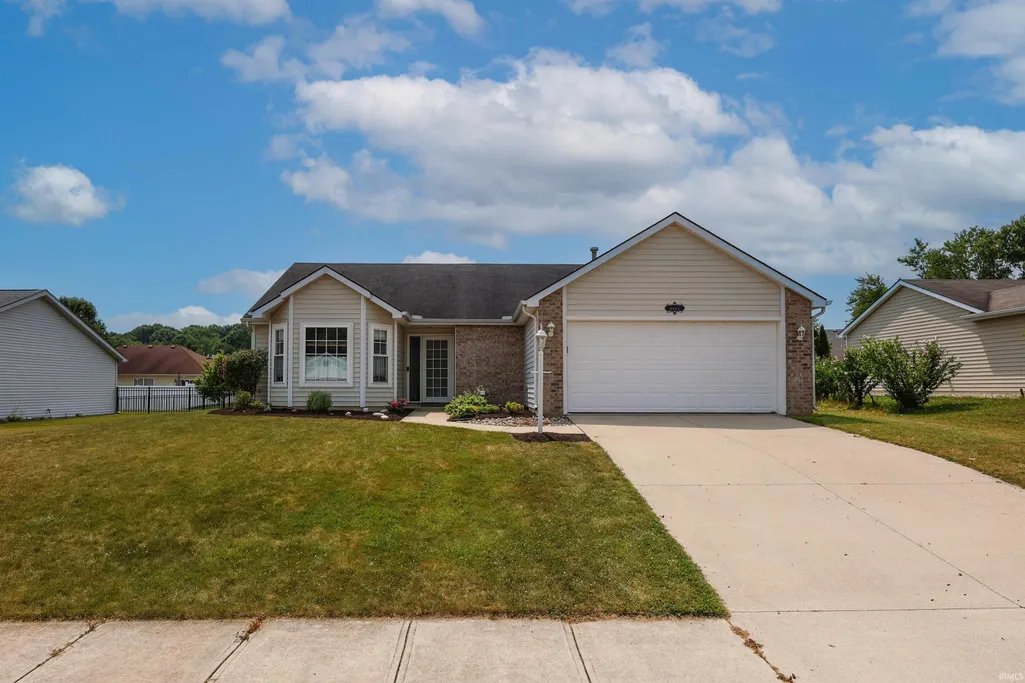
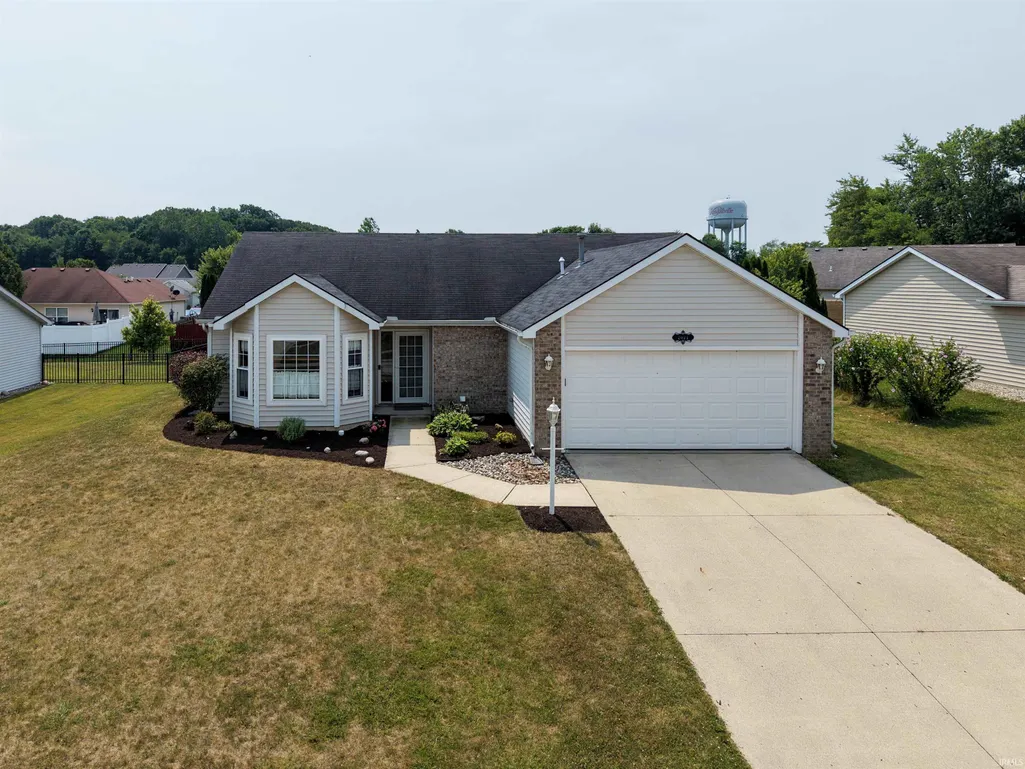
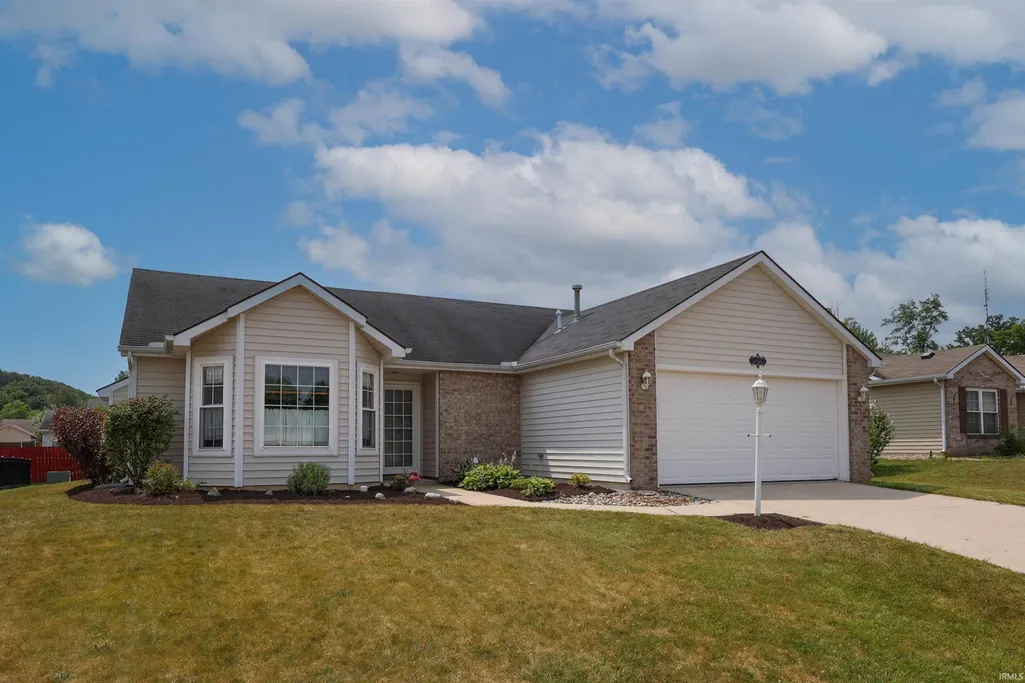
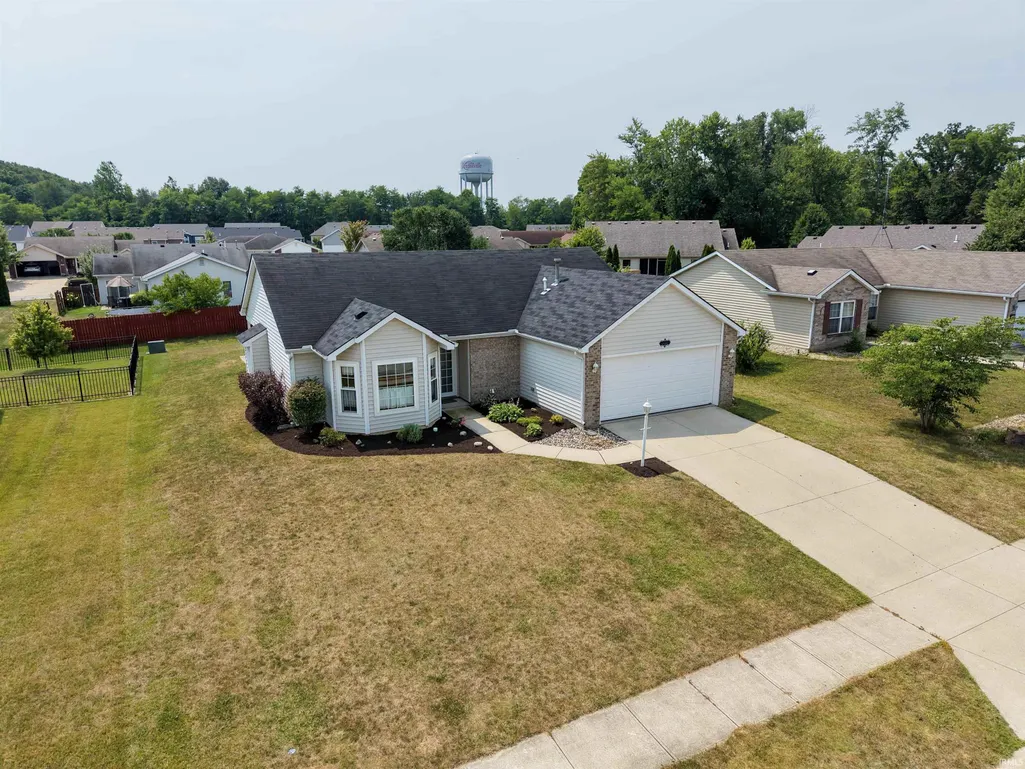
2021 Granny Smith Place, Kendallville, IN
Price
$ 246,500
Property Attributes
- MLS#202630720
- TypeSingle Family
- Listing Status Active
- CountyNOBLE
- CityKendallville
- AreaWayne
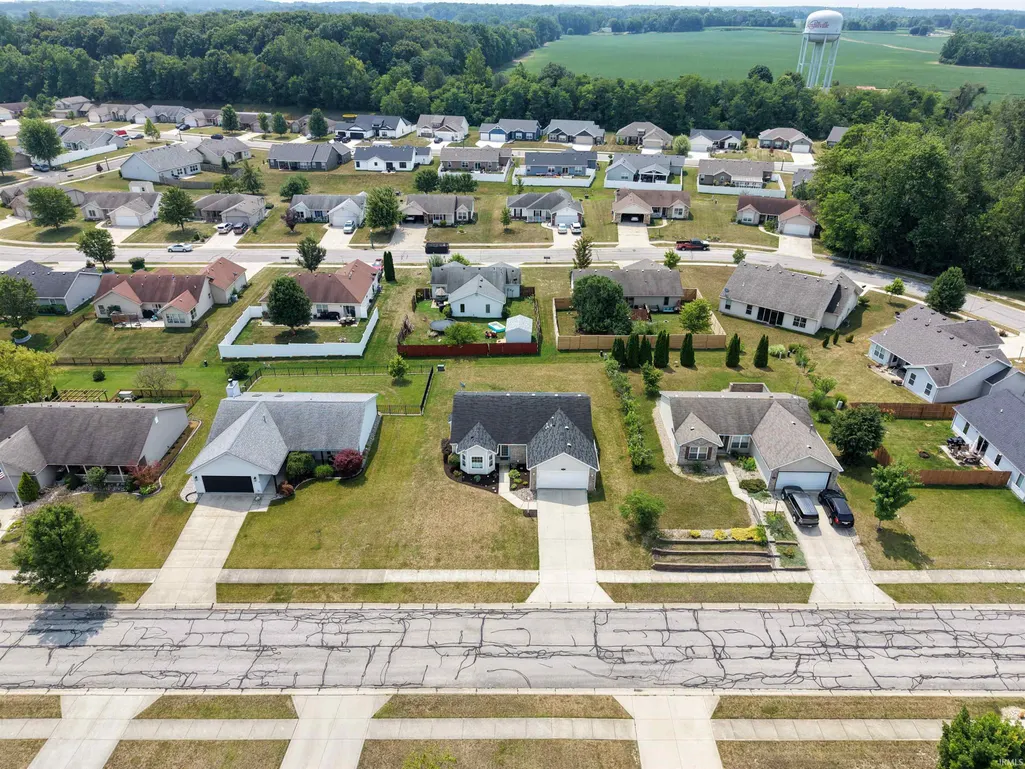
- NeighborhoodOrchard Place
- Zip46755
- StyleRanch
- Year Built2004
- Taxes$ 1706
- Price$ 246,500
- Bedrooms3
- Full Bathrooms2
- Half Bathrooms0
- Sqr Footage1337
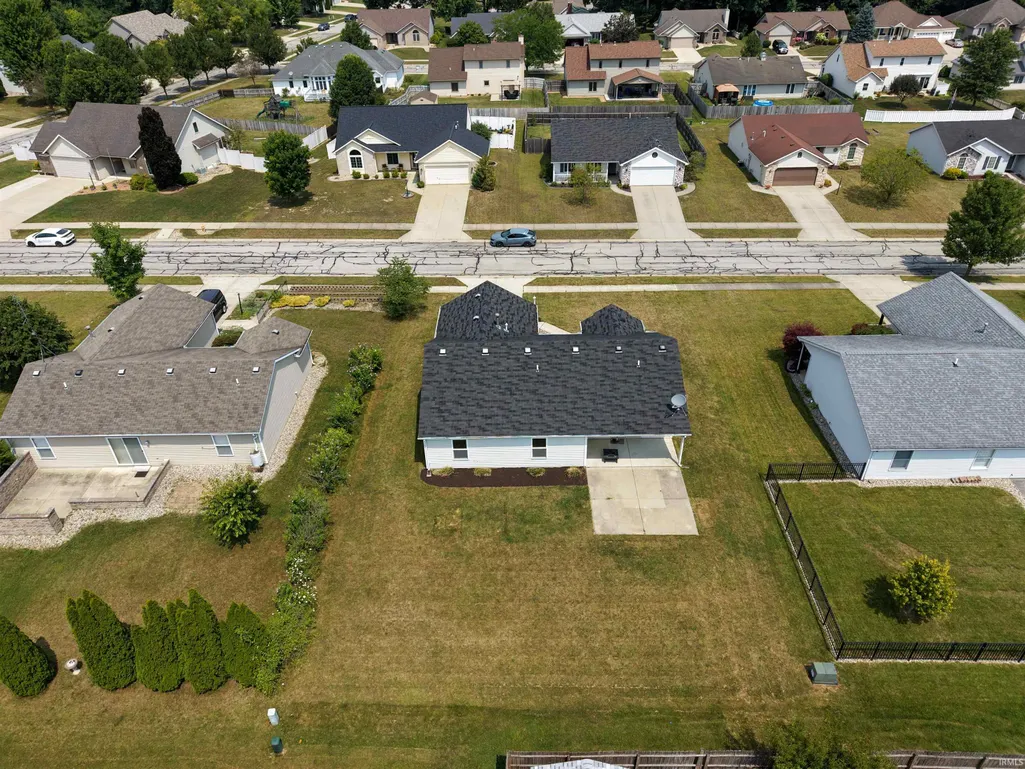
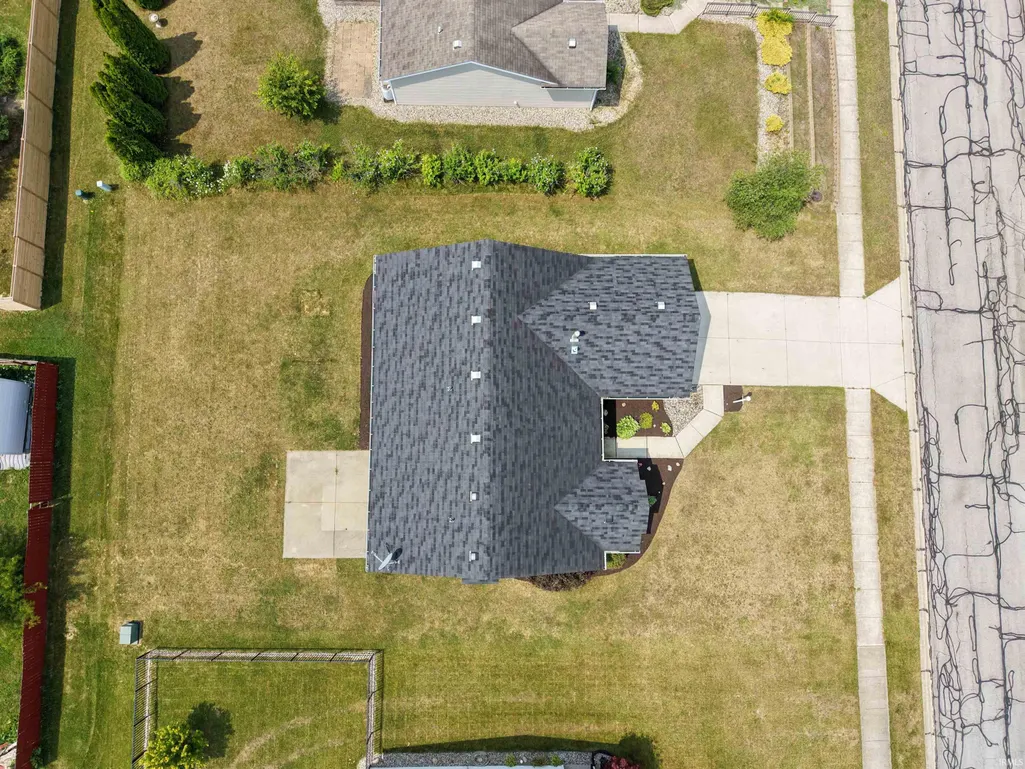
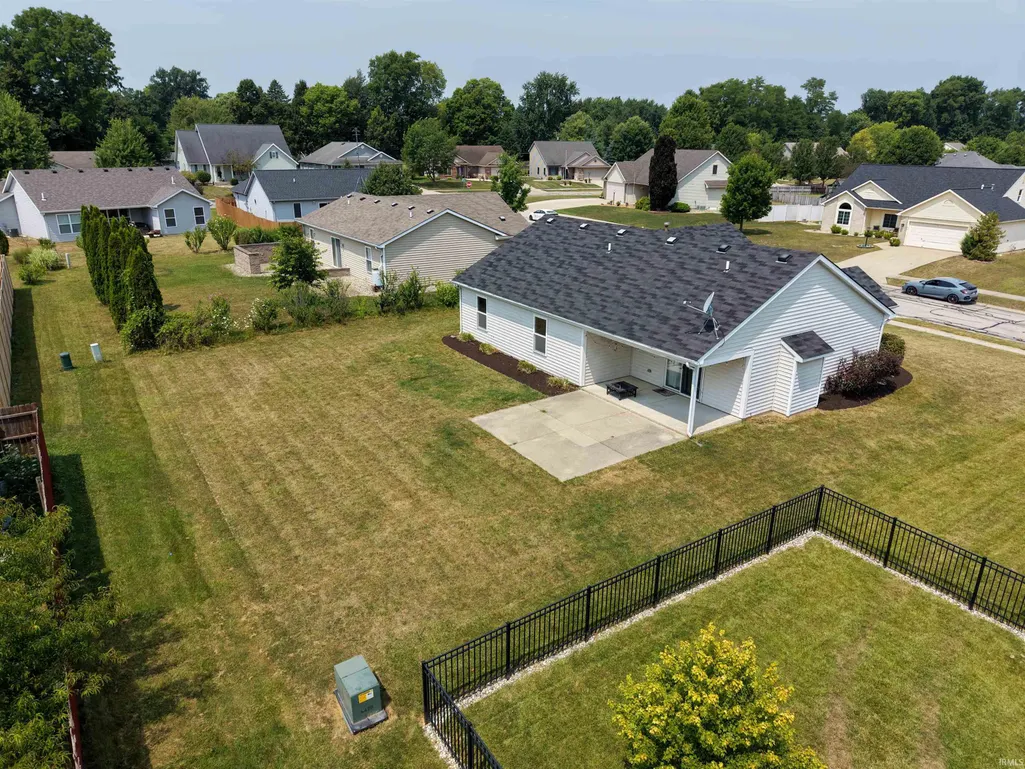
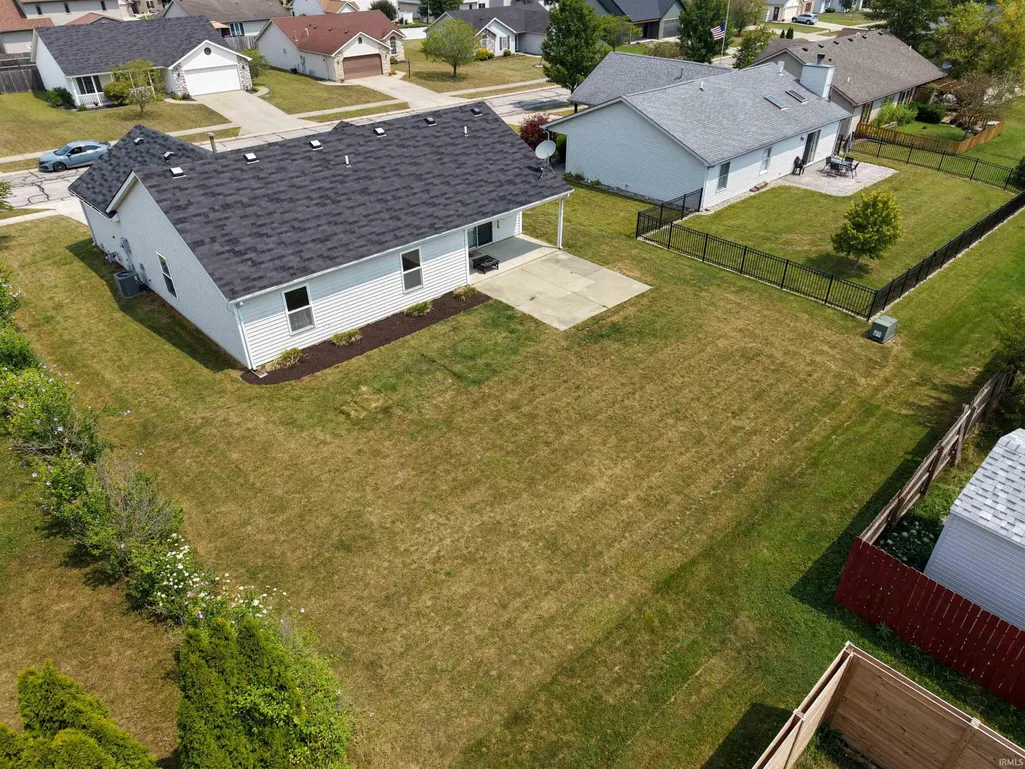
- Lot Size0.215 Acres
Data Source:
Indiana Regional MLS (IRMLS)
Property Description
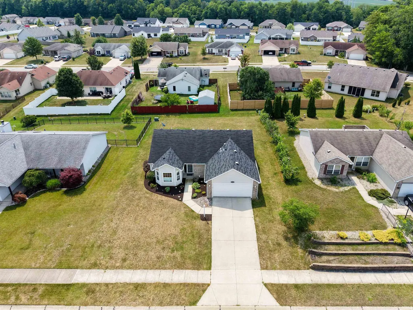
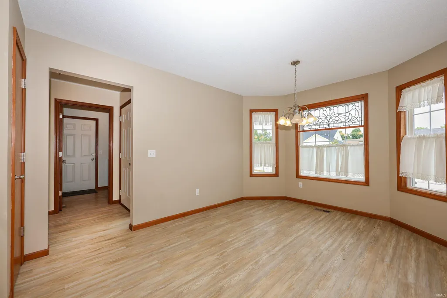
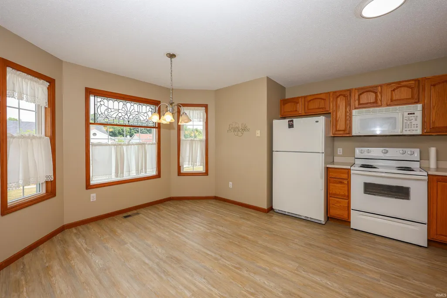
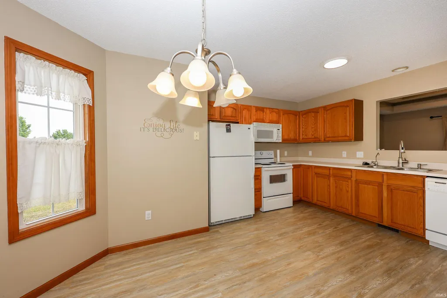
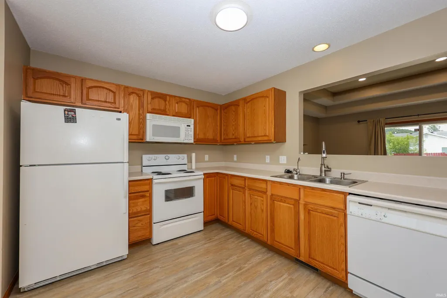
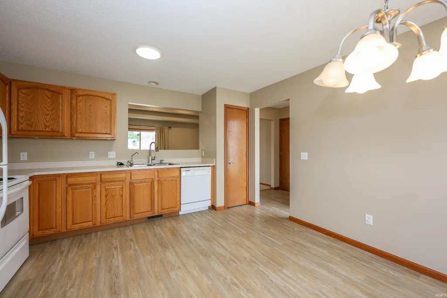
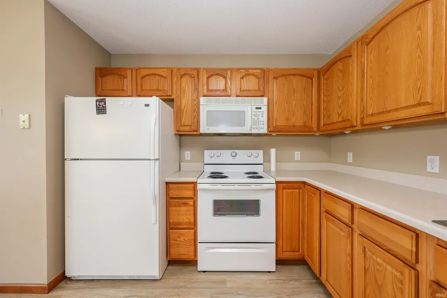
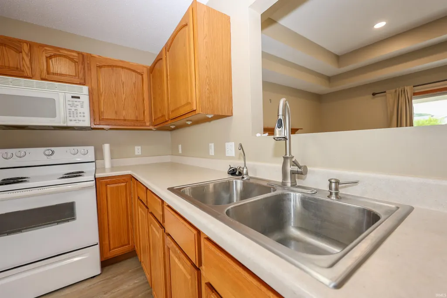
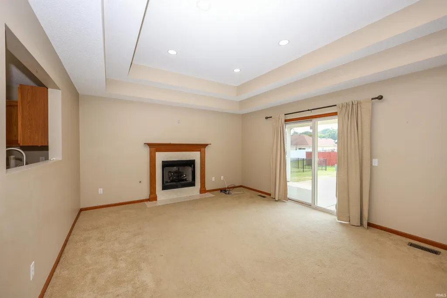
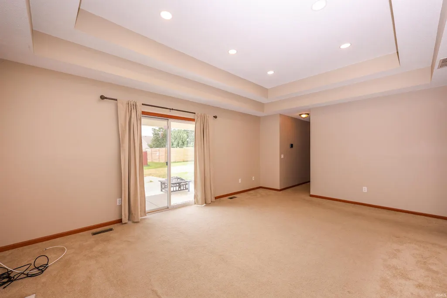
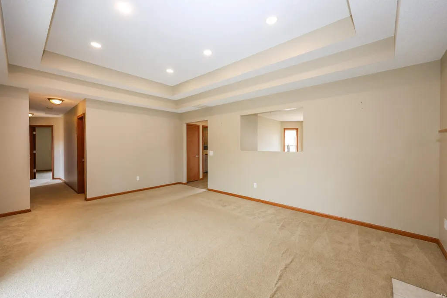
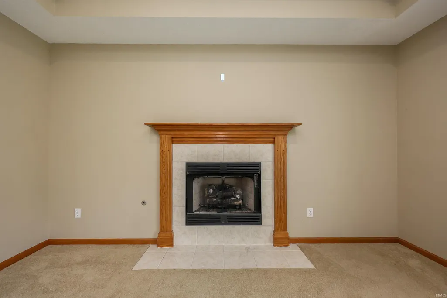
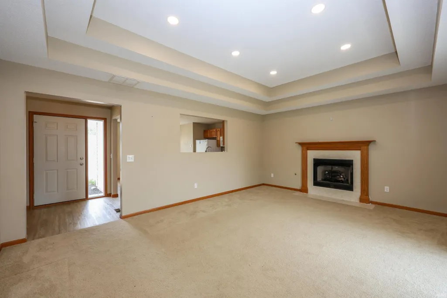
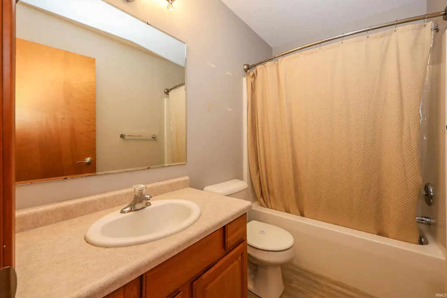
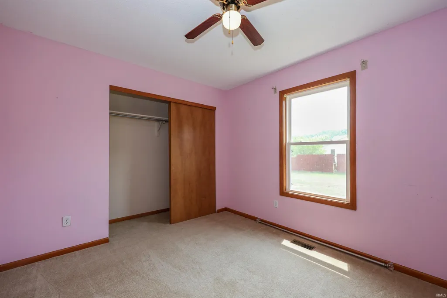
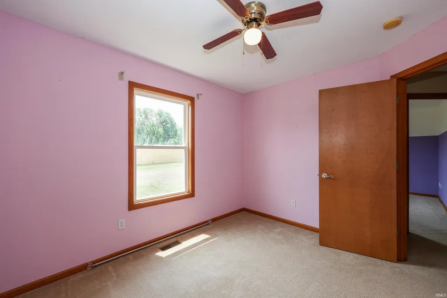
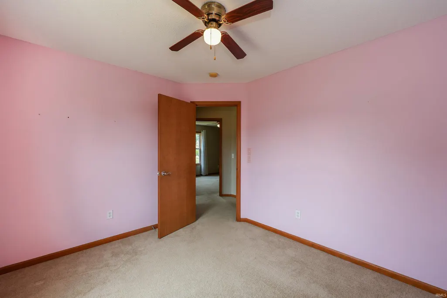
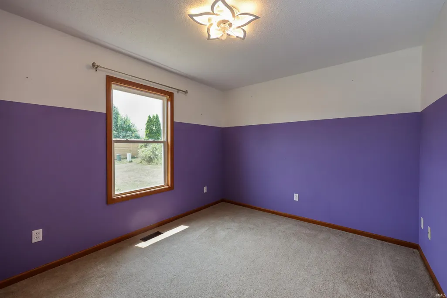
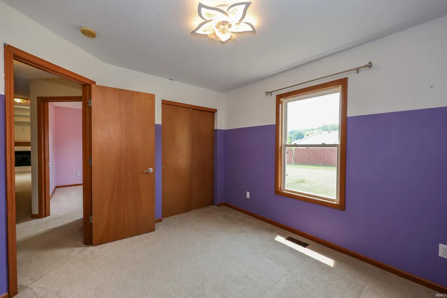
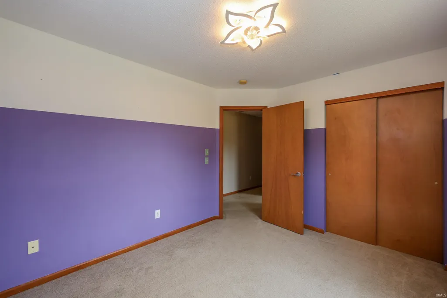
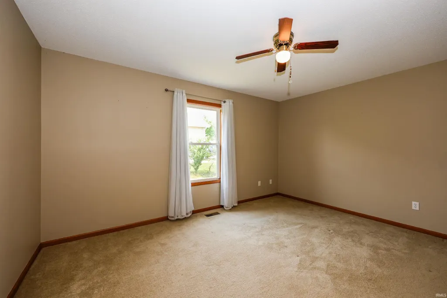
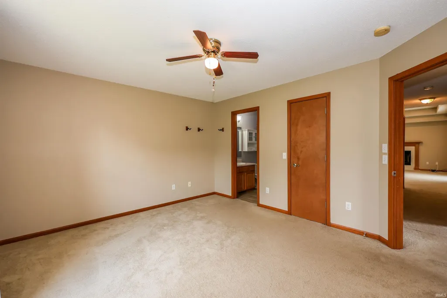
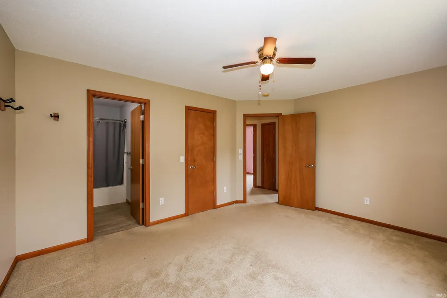
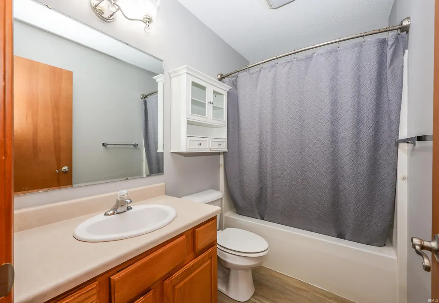
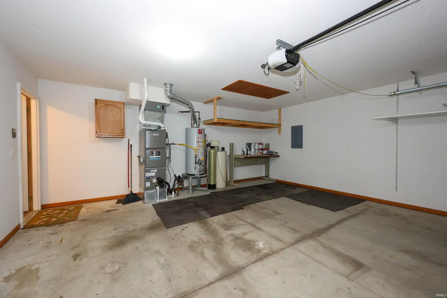
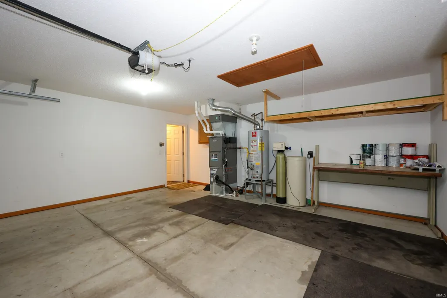
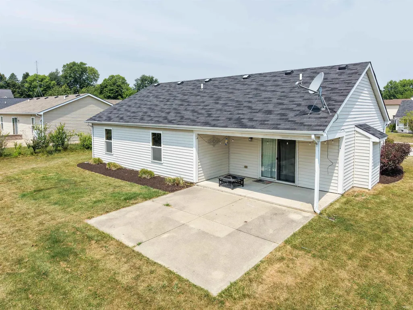
Welcome to this well-maintained home nestled in one of Kendallville's great neighborhoods! From the moment you arrive, you'll appreciate the inviting curb appeal, spacious lot, and fantastic outdoor living space. Step inside to a bright and welcoming floor plan featuring a large great room with an impressive two-step ceiling, cozy fireplace, and new recessed can lighting that adds a modern touch while creating the perfect atmosphere for relaxing or entertaining family and friends. The spacious eat-in kitchen offers plenty of room for gathering around the table and features a beautiful bay window that fills the space with natural light. Durable vinyl plank flooring in both the kitchen and bathrooms provides style, easy maintenance, and lasting durability. All kitchen appliances will remain with the home, making your move even easier (appliances are included but not warranted). The private primary suite offers its own ensuite bath, creating a comfortable retreat at the end of the day. The remaining bedrooms provide ample space for family, guests, or a home office. Major mechanical updates have already been completed with a newer furnace and central air, giving buyers added confidence and peace of mind. Outside, you'll love spending time on the oversized patio, which is partially covered so you can enjoy morning coffee, summer cookouts, or relaxing evenings regardless of the weather. The large backyard offers plenty of room for kids, pets, gardening, or simply enjoying the outdoors. Located in a quiet, established neighborhood close to schools, shopping, parks, and everyday conveniences, this home offers the perfect combination of space, comfort, updates, and location. With its spacious living areas, desirable features, and move-in-ready condition, this is a home you won't want to miss!
| Elementary School | Middle School | High School |
|---|---|---|
| Rome City Elementary School | East Noble Middle School | East Noble High School |
| Price History | |
|---|---|
| 7/30/2026 | Listed $252,000 |
| 8/28/2026 | 3$246,500 |
General Features
| Sewer | City |
|---|---|
| Heating | Gas,Forced Air |
| Kitchen Level | Main |
| Cooling | Central Air |
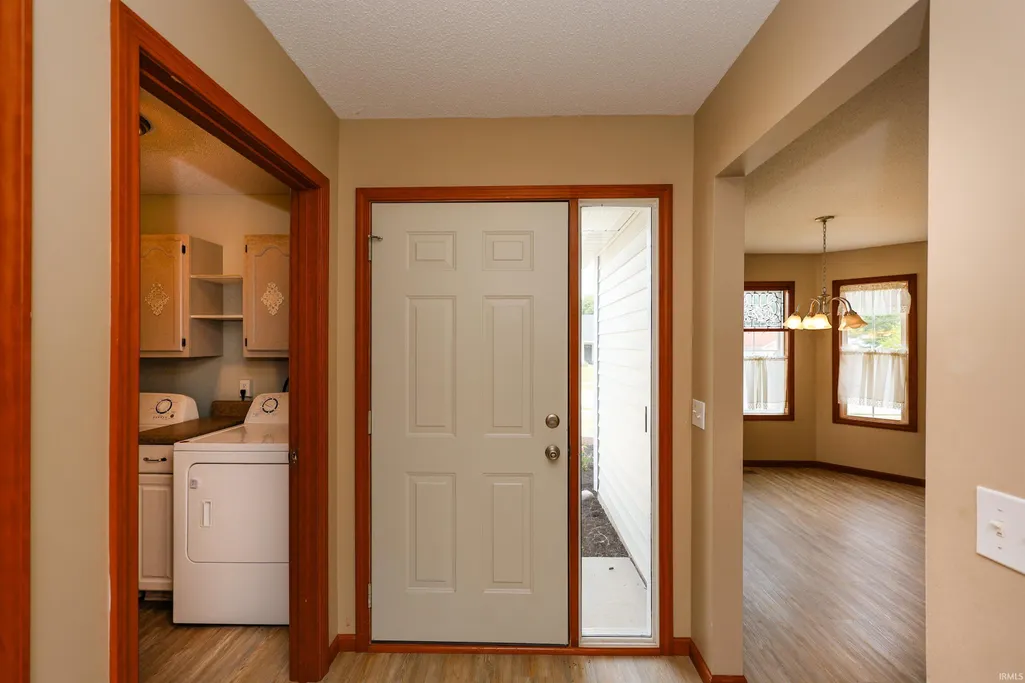
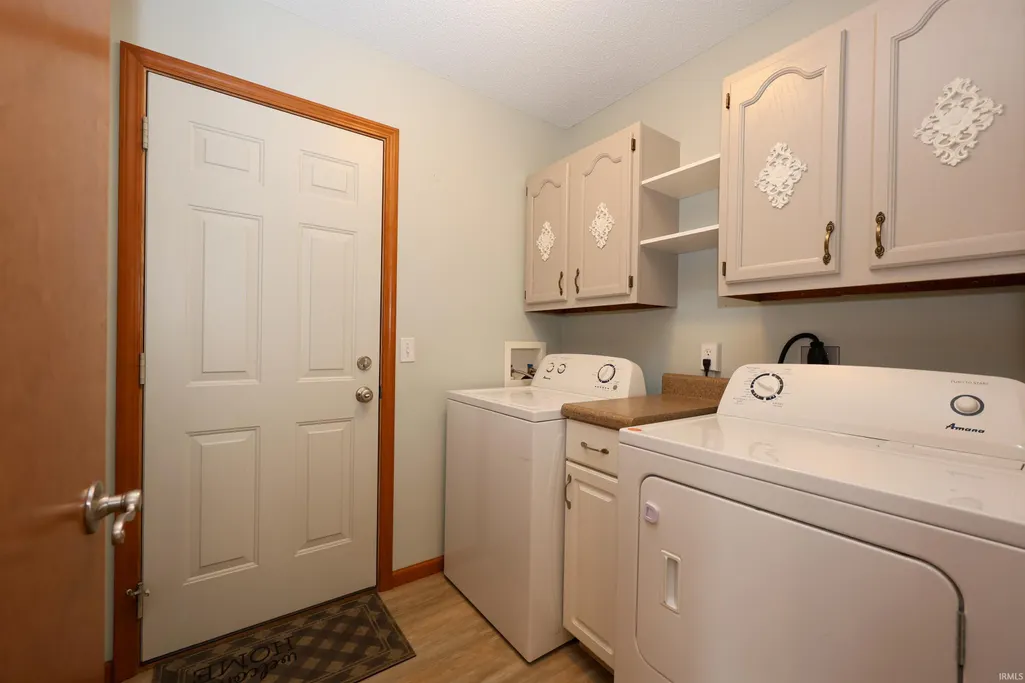
| Laundry Y/N | Main |
| Fireplaces | Yes |
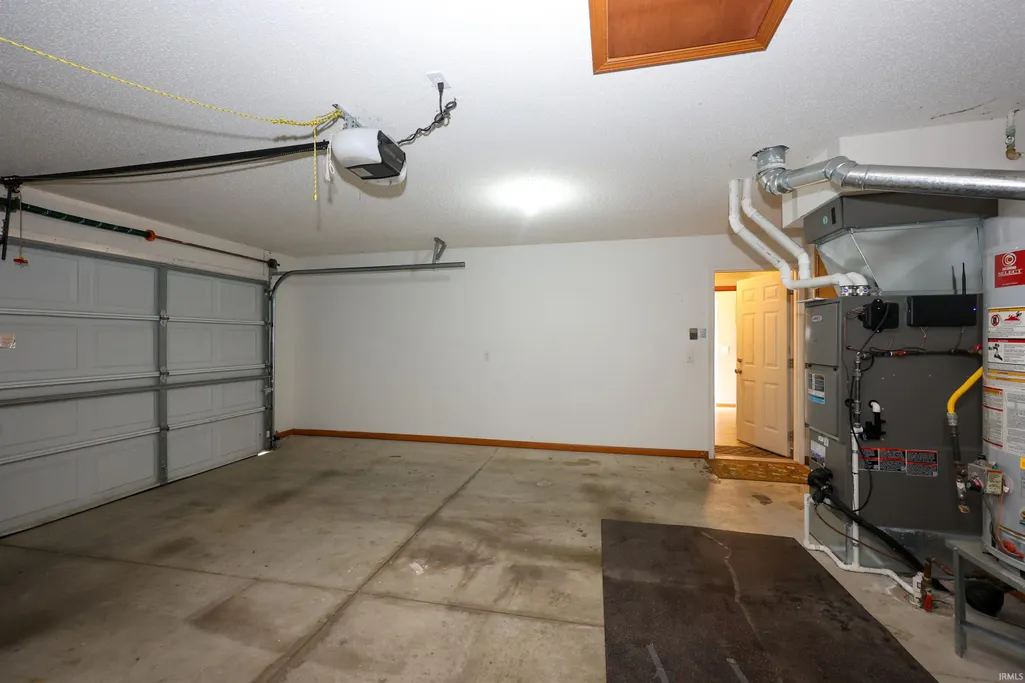
| Garage | Attached |
| Amenities | 1st Bdrm En Suite,Attic Pull Down Stairs,Attic Storage,Ceiling-Tray,Ceiling Fan(s),Closet(s) Walk-in,Countertops-Laminate,Disposal,Dryer Hook Up Electric,Eat-In Kitchen,Foyer Entry,Garage Door Opener |
| Status | Active |
| Full Baths | 2 |
| Bathrooms | 2 |
| Year Built | 2004 |
| New Construction | No |
| Subdivision | Orchard Place |
| Style | One Story |
| Township | Wayne |
| Class | RESIDENTIAL |
| Type | Site-Built Home |
| Age | 22 |
| FIPS Code | 18113 |
| Associated Document Count | 2 |
| REO | No |
| Status | Active |
| Auction Y/N | No |
| Annual Taxes | 1706.28 |
| Area | Noble County |
| Location | City/Town/Suburb |
| High School | East Noble |
| City | Kendallville |
| School District | East Noble Schools |
| Assoc. Dues Frequency | Annually |
| Assoc. Restrictions Y/N | Yes |
| HOA Fees $ | 150 |
| Architectural Style | Ranch |
| Total Sq Ft | 1337 |
| Elementary School | Rome City |
| Middle School | East Noble |
| Legal Description | Orchard Place,Sec. 1,Lot 51 |
| Virtual Tour | https://www.propertypanorama.com/instaview/irmls/202630720 |
| Agent First Name | Vicki |
| Agent Last Name | Topp |
| DOM | 42 |
| Tax Year | 2026 |
| PROPOSED FINANCING | Cash,Conventional,FHA,USDA,VA |
Interior Features
| Basement | Slab |
|---|---|
| Fireplace(s) | 1 |
| Flooring | Carpet,Vinyl |
| HVAC | Ceiling Fan |
| Kitchen Length | 16 |
| Kitchen Width | 14 |
| Beds | 3 |
| Total Rooms | 5 |
| Fireplace | Living/Great Rm,Gas Log |
| Living Room Width | 14 |
| Living Room Length | 19 |
| Full Baths Main | 2 |
| Total Finished SqFt | 1337 |
| Basement Y/N | No |
| Above Grade Bedrooms | 3 |
| 1st Bedroom Level | Main |
| 1st Bedroom Width | 12 |
| 2nd Bedroom Length | 12 |
| 2nd Bedroom Level | Main |
| 2nd Bedroom Width | 10 |
| 3rd Bedroom Length | 11 |
| 3rd Bedroom Level | Main |
| 3rd Bedroom Width | 11 |
| Above Grade Finished SqFt | 1337 |
| Living/Great Rm Level | Main |
Exterior Features
| Exterior | Brick,Vinyl |
|---|---|
| Driveway | Concrete |
| Pool | No |
| Garage Length | 21 |
| Garage Width | 20 |
| Lot Size Area | 9365 |
| Lot Dimensions | 75x125 |
| Lot Description | Level |
| Garage SqFt | 420 |
| Approx. Lot Size Acres | 0.215 |
| Garage Capacity | 2 |
| Off Street Parking Y/N | Yes |
| Waterfront Y/N | No |
| Garage Y/N | Yes |
Amenities
- Foreclosure
- Views
- New Construction
- Adult 55+
- Lease To Own
- No HOA Fees
- Furnished
- Primary On Main
- Air Conditioning
- Seller Finance
- Green
- Fixer Upper
- Horse
- Golf
- Fireplace
- Deck
- Garage
- Basement
- Pool
 IDX information is provided exclusively for consumers personal, non-commercial use and may not be used for any purpose other than to identify prospective properties consumers may be interested in purchasing. Data is deemed reliable but is not guaranteed accurate by the MLS. IDX information is provided by the Indiana Regional MLS.
Information last updated on September 14, 2026 12:48 PM UTC
IDX information is provided exclusively for consumers personal, non-commercial use and may not be used for any purpose other than to identify prospective properties consumers may be interested in purchasing. Data is deemed reliable but is not guaranteed accurate by the MLS. IDX information is provided by the Indiana Regional MLS.
Information last updated on September 14, 2026 12:48 PM UTC
Property vs Single Family Average in 46755
Price
Taxes
Year Built
Visits
