
Address
68555 Oak Road, Lakeville, IN
Price
$ 1,950,000
Property Attributes
- MLS#202607261
- TypeSingle Family
- Listing Status Active
- CountySAINT JOSEPH
- CityLakeville
- AreaLiberty
- Zip46536
- StyleColonial
- Year Built1995
- Taxes$ 7534
- Price$ 1,950,000
- Bedrooms5
- Full Bathrooms4
- Half Bathrooms2
- Sqr Footage5247
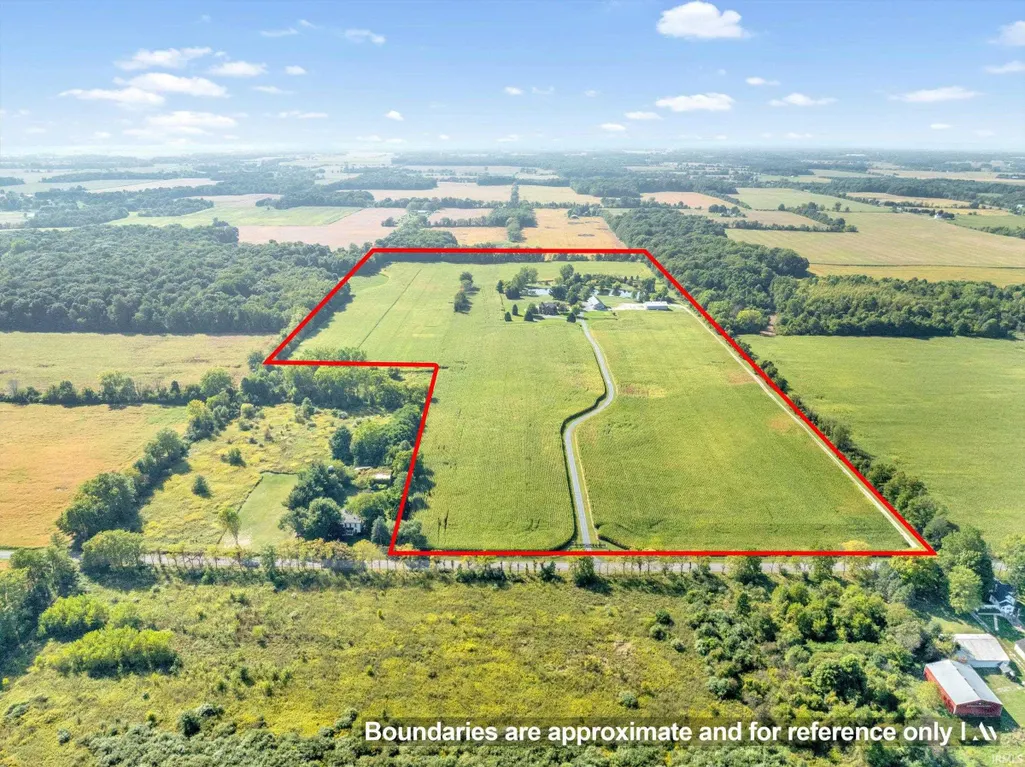
- Lot Size70 Acres
Data Source:
Indiana Regional MLS (IRMLS)
Property Description
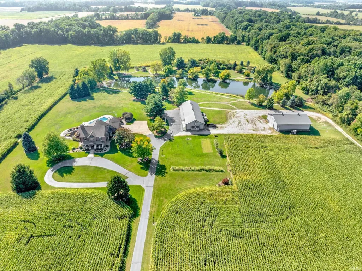
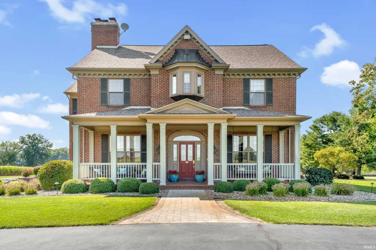
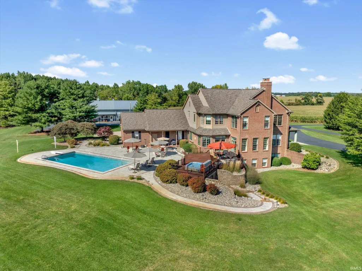
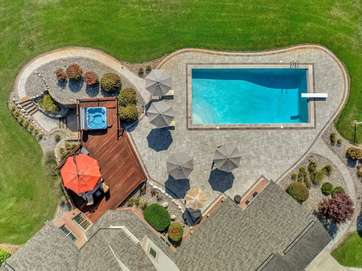
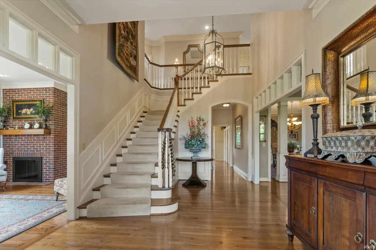
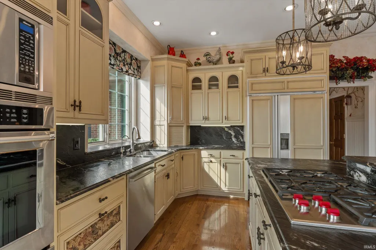
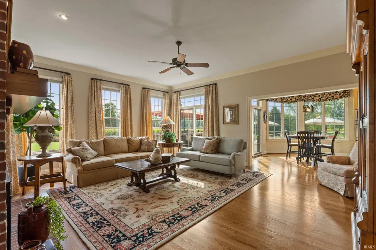
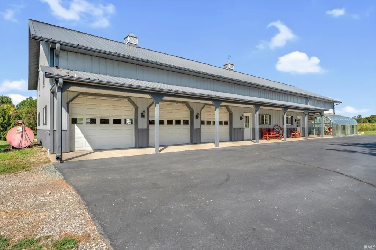
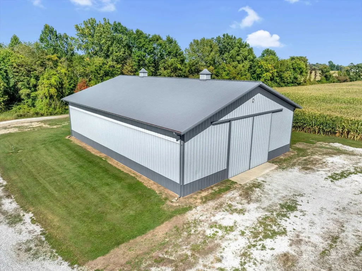
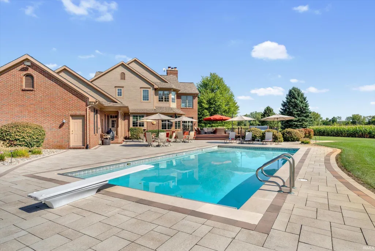
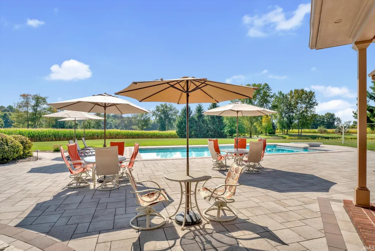
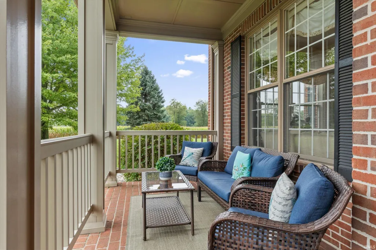
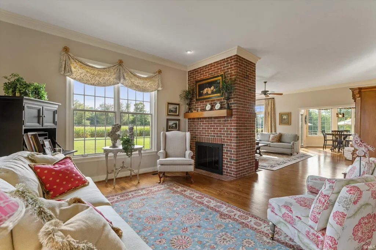
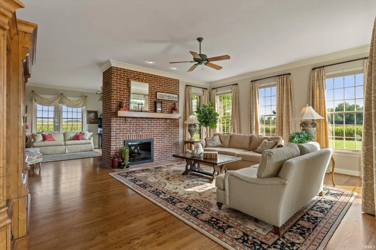
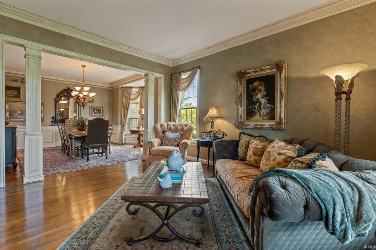
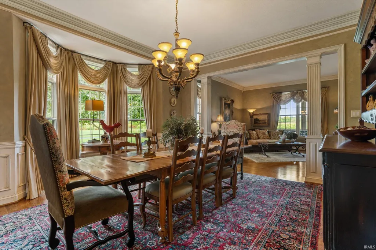
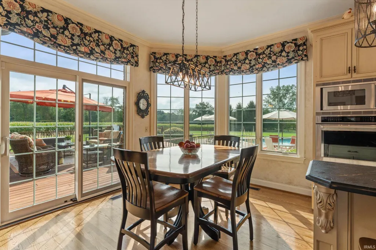
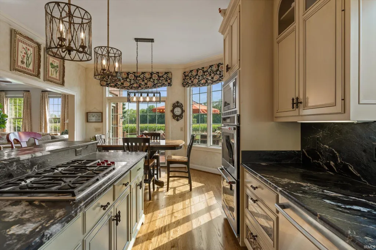
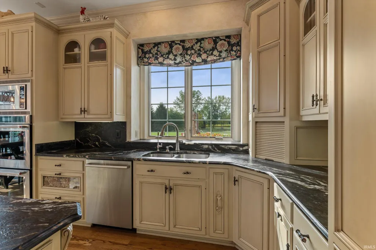
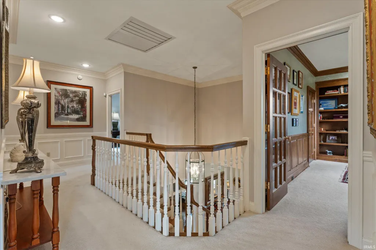
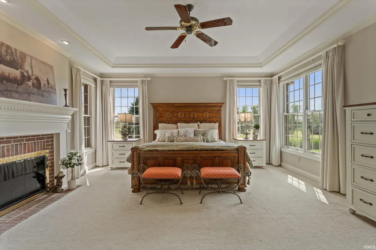
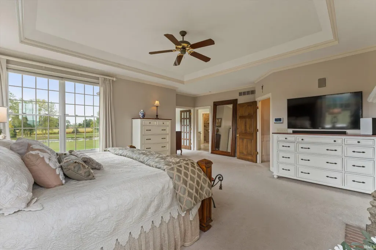
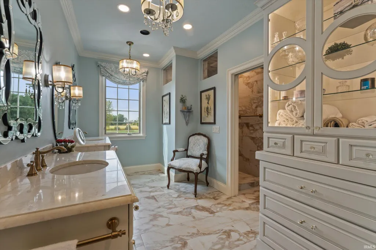
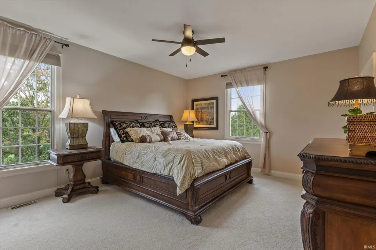
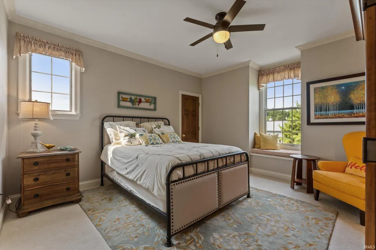
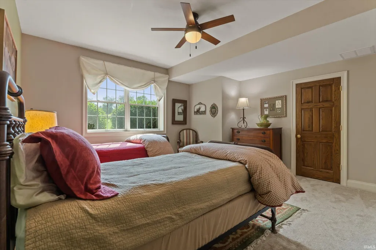
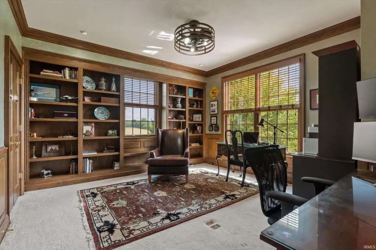
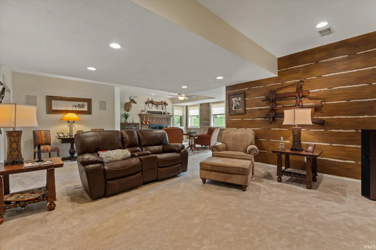
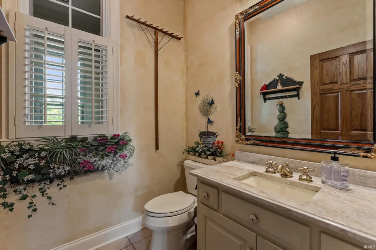
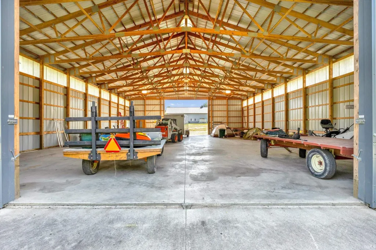
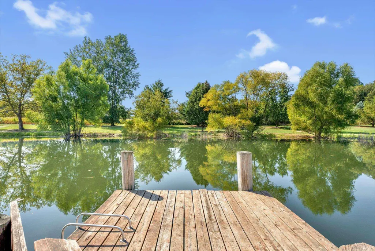
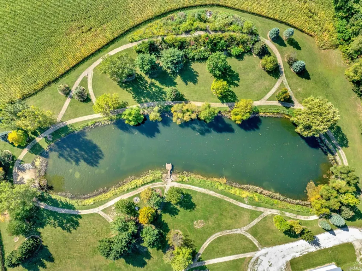
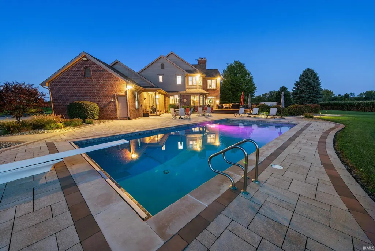
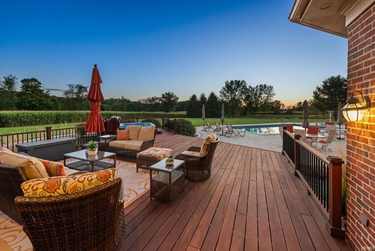
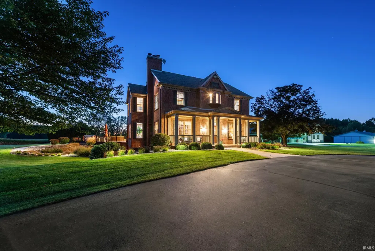
Experience the perfect blend of luxury, privacy, and functionality on this exceptional 70-acre estate in Lakeville, IN. Built in 1996 by Rans Custom Builders, the custom brick home features 5 bedrooms, 4 full and 2 half baths, and finished basement, all set on approximately 70 acres with a pool, private pond, high quality Morton barns, and stunning outdoor living spaces. Interior highlights include 9' ceilings, hardwood floors, beautiful millwork, updated kitchen with Ayr cabinetry, granite countertops & high-end appliances. Spacious primary suite & secondary bedrooms with recently remodeled en-suite bathrooms and walk-in closets. Enjoy a resort-style backyard with a saltwater gunite pool & jacuzzi. The property includes two Morton barns (one commercial-grade), a greenhouse, fenced frontage, 2 - 1/4 mile driveways and a stocked pond with two piers. An outdoor paradise for hunting and fishing. Additional amenities: geothermal heating/cooling, full-farm generator, irrigation system, surround sound, security system, and 51 tillable acres under a cash rent agreement. 2025 corn yield 237 bushels/acre. Located just south of South Bend and 90 minutes from Chicago, with access to LaVille or John Glenn schools. This is an exceptionally rare opportunity to own an exquisite turn-key rural estate. See property details in the attached "Features" document.
| Elementary School | Middle School | High School |
|---|---|---|
| North Liberty Elementary School | Harold C Urey Middle School | John Glenn High School |
| Price History | |
|---|---|
| 3/6/2026 | Listed $2,250,000 |
| 4/28/2026 | 14$1,950,000 |
General Features
| Sewer | Septic |
|---|---|
| Heating | Geothermal |
| Kitchen Level | Main |
| Cooling | Geothermal |
| Laundry Y/N | Main |
| Fireplaces | Yes |
| Garage | Attached |
| Amenities | Hot Tub/Spa,1st Bdrm En Suite,Alarm System-Security,Attic Storage,Breakfast Bar,Built-In Speaker System,Built-In Bookcase,Built-In Home Theatre,Ceiling-9+,Ceiling-Tray,Ceiling Fan(s),Chair Rail,Close |
| Status | Active |
| Full Baths | 4 |
| Half Baths | 2 |
| Bathrooms | 6 |
| Year Built | 1995 |
| New Construction | No |
| Subdivision | None |
| Style | Two Story |
| Township | Liberty |
| Class | RESIDENTIAL |
| Type | Site-Built Home |
| Age | 31 |
| FIPS Code | 18141 |
| Associated Document Count | 4 |
| REO | No |
| Status | Active |
| Auction Y/N | No |
| Common Amenities | Exercise Room,Security,Swimming Pool,Whirlpool |
| Dining Room Level | Main |
| Annual Taxes | 7534 |
| Area | St. Joseph County |
| Location | Rural |
| High School | John Glenn |
| City | Lakeville |
| School District | John Glenn School Corp. |
| Assoc. Dues Frequency | Not Applicable |
| Architectural Style | Colonial |
| Total Sq Ft | 6228 |
| Elementary School | North Liberty |
| Middle School | Harold C Urey |
| Legal Description | N1/2 Ex 10 Ac Se Corner Se Sec 7-35-2e Tot 70 Ac |
| Branded Virtual Tour | https://fb.cressyeverett.com/68555oakrd.html |
| Virtual Tour | https://www.propertypanorama.com/instaview/irmls/202607261 |
| Agent First Name | Peter |
| Agent Last Name | Thurin |
| DOM | 187 |
| Tax Year | 2024 pay 2025 |
| PROPOSED FINANCING | Cash,Conventional |
Interior Features
| Basement | Full Basement,Partially Finished,Outside Entrance |
|---|---|
| Fireplace(s) | 3 |
| Flooring | Hardwood Floors,Carpet,Tile |
| HVAC | Attic Fan,Ceiling Fan,Geothermal Hvac |
| Kitchen Length | 15 |
| Laundry Room Width | 6 |
| Laundry Room Length | 7 |
| Kitchen Width | 14 |
| Beds | 5 |
| Total Rooms | 14 |
| Dining Room Length | 15 |
| Dining Room Width | 15 |
| Breakfast Room Length | 13 |
| Breakfast Room Width | 10 |
| Fireplace | Living/Great Rm,1st Bdrm,Basement |
| Family Room Width | 14 |
| Living Room Width | 18 |
| Den Length | 14 |
| Den Width | 14 |
| Family Room Length | 16 |
| Living Room Length | 21 |
| Full Baths Upper | 3 |
| Total Finished SqFt | 5247 |
| Basement Y/N | Yes |
| Above Grade Bedrooms | 4 |
| Below Grade Baths | 1 |
| Below Grade Bedrooms | 1 |
| Full Baths Below Grade | 1 |
| Half Baths Main | 2 |
| 1st Bedroom Level | Upper |
| 1st Bedroom Width | 17 |
| 2nd Bedroom Length | 15 |
| 2nd Bedroom Level | Upper |
| 2nd Bedroom Width | 14 |
| 3rd Bedroom Length | 15 |
| 3rd Bedroom Level | Upper |
| 3rd Bedroom Width | 13 |
| 4th Bedroom Length | 16 |
| 4th Bedroom Level | Lower |
| 4th Bedroom Width | 12 |
| 5th Bedroom Length | 15 |
| 5th Bedroom Level | Upper |
| 5th Bedroom Width | 14 |
| Above Grade Finished SqFt | 4047 |
| Below Grade Finished SqFt | 1200 |
| Below Grade Unfin. SqFt | 981 |
| Extra Room Description | Gym |
| Extra Room Length | 27 |
| Extra Room Width | 13 |
| Living/Great Rm Level | Main |
| Main Level SqFt | 2084 |
| Rec Room Length | 25 |
| Rec Room Level | Lower |
| Rec Room Width | 23 |
| Basement Material | Poured Concrete |
Exterior Features
| Exterior | Brick,Cement Board |
|---|---|
| Driveway | Asphalt |
| Pool | Yes |
| Pool Type | Below Ground |
| Garage Length | 37 |
| Garage Width | 25 |
| Lot Size Area | 3049200 |
| Lot Dimensions | 2615x1321x1706x458x614x833 |
| Lot Description | 15+,Lake |
| Fence | Partial,Farm,Wood |
| Garage SqFt | 925 |
| Water Features | Pier/Dock |
| Well Type | Private |
| Approx. Lot Size Acres | 70 |
| Energy Efficient Doors/Windows | Double Pane Windows |
| Garage Capacity | 3 |
| ROOF MATERIAL | Asphalt,Shingle |
| Waterfront Y/N | No |
| Garage Y/N | Yes |
Amenities
- Foreclosure
- Views
- New Construction
- Adult 55+
- Lease To Own
- No HOA Fees
- Furnished
- Primary On Main
- Air Conditioning
- Seller Finance
- Green
- Fixer Upper
- Horse
- Golf
- Fireplace
- Deck
- Garage
- Basement
- Pool
 IDX information is provided exclusively for consumers personal, non-commercial use and may not be used for any purpose other than to identify prospective properties consumers may be interested in purchasing. Data is deemed reliable but is not guaranteed accurate by the MLS. IDX information is provided by the Indiana Regional MLS.
Information last updated on September 14, 2026 12:48 PM UTC
IDX information is provided exclusively for consumers personal, non-commercial use and may not be used for any purpose other than to identify prospective properties consumers may be interested in purchasing. Data is deemed reliable but is not guaranteed accurate by the MLS. IDX information is provided by the Indiana Regional MLS.
Information last updated on September 14, 2026 12:48 PM UTC
Property vs Single Family Average in 46536
Price
Taxes
Year Built
Visits
